
Morphogenesis and Contextual Sensitivity
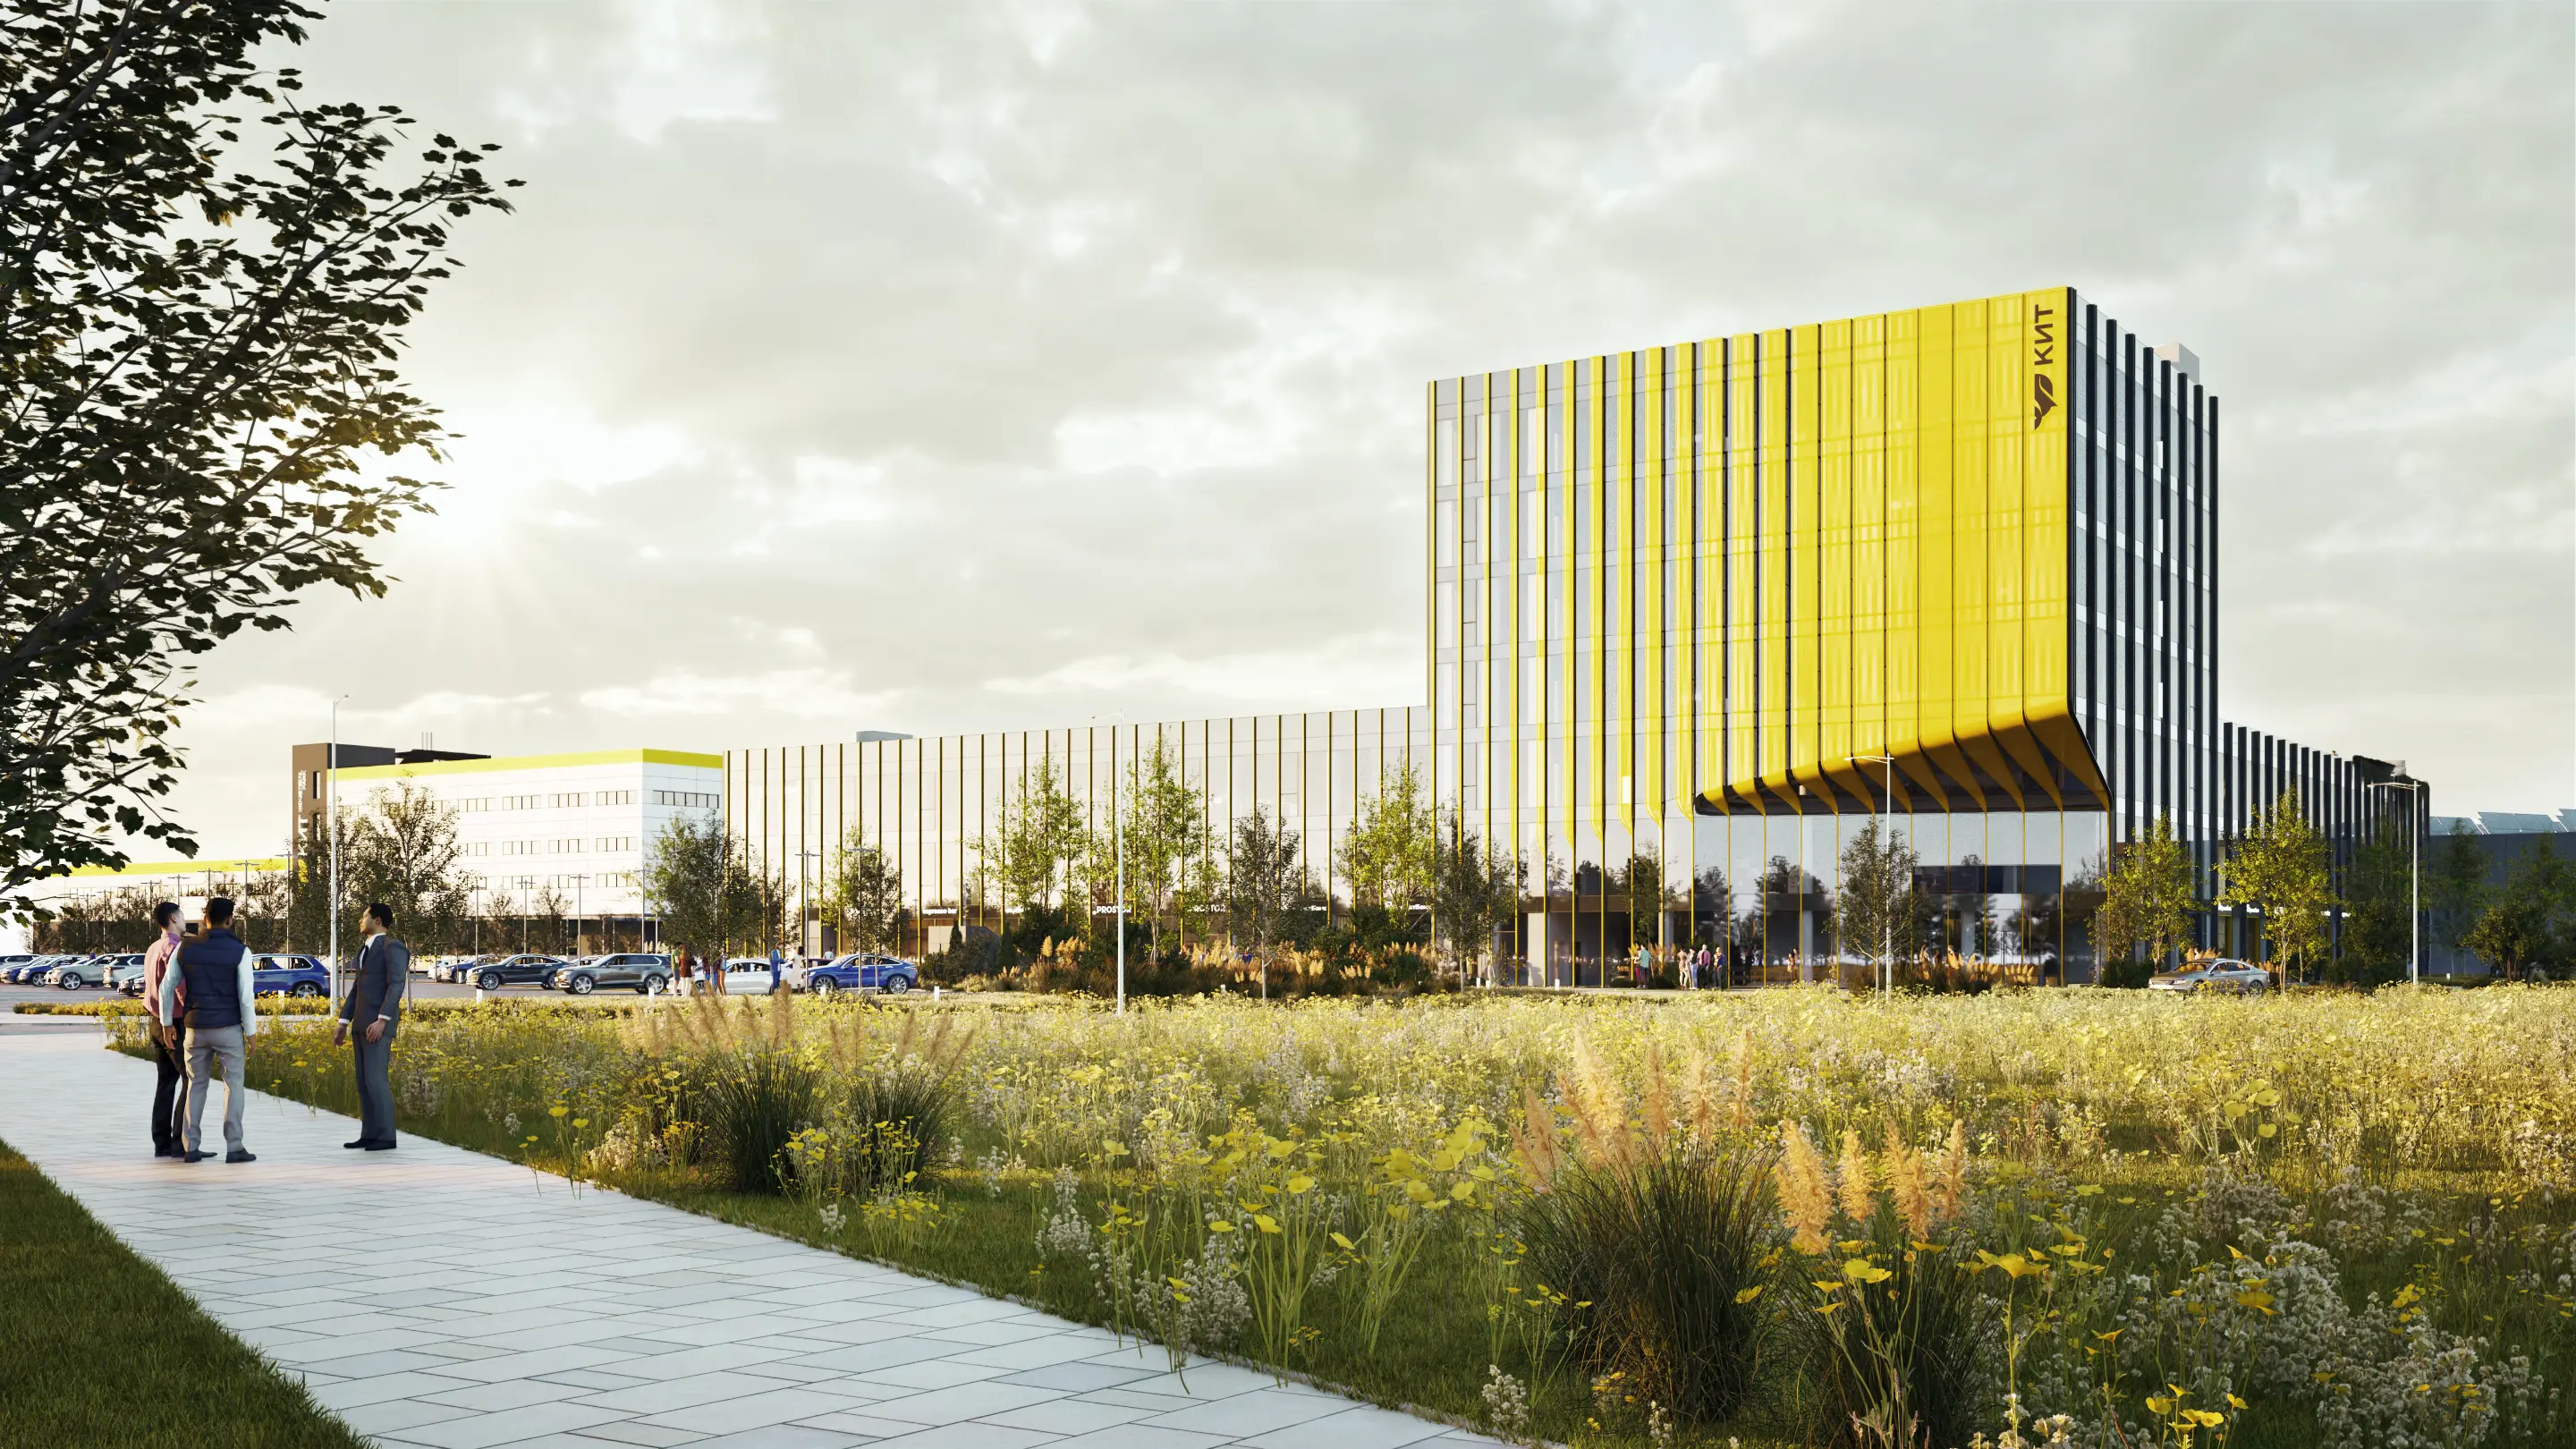
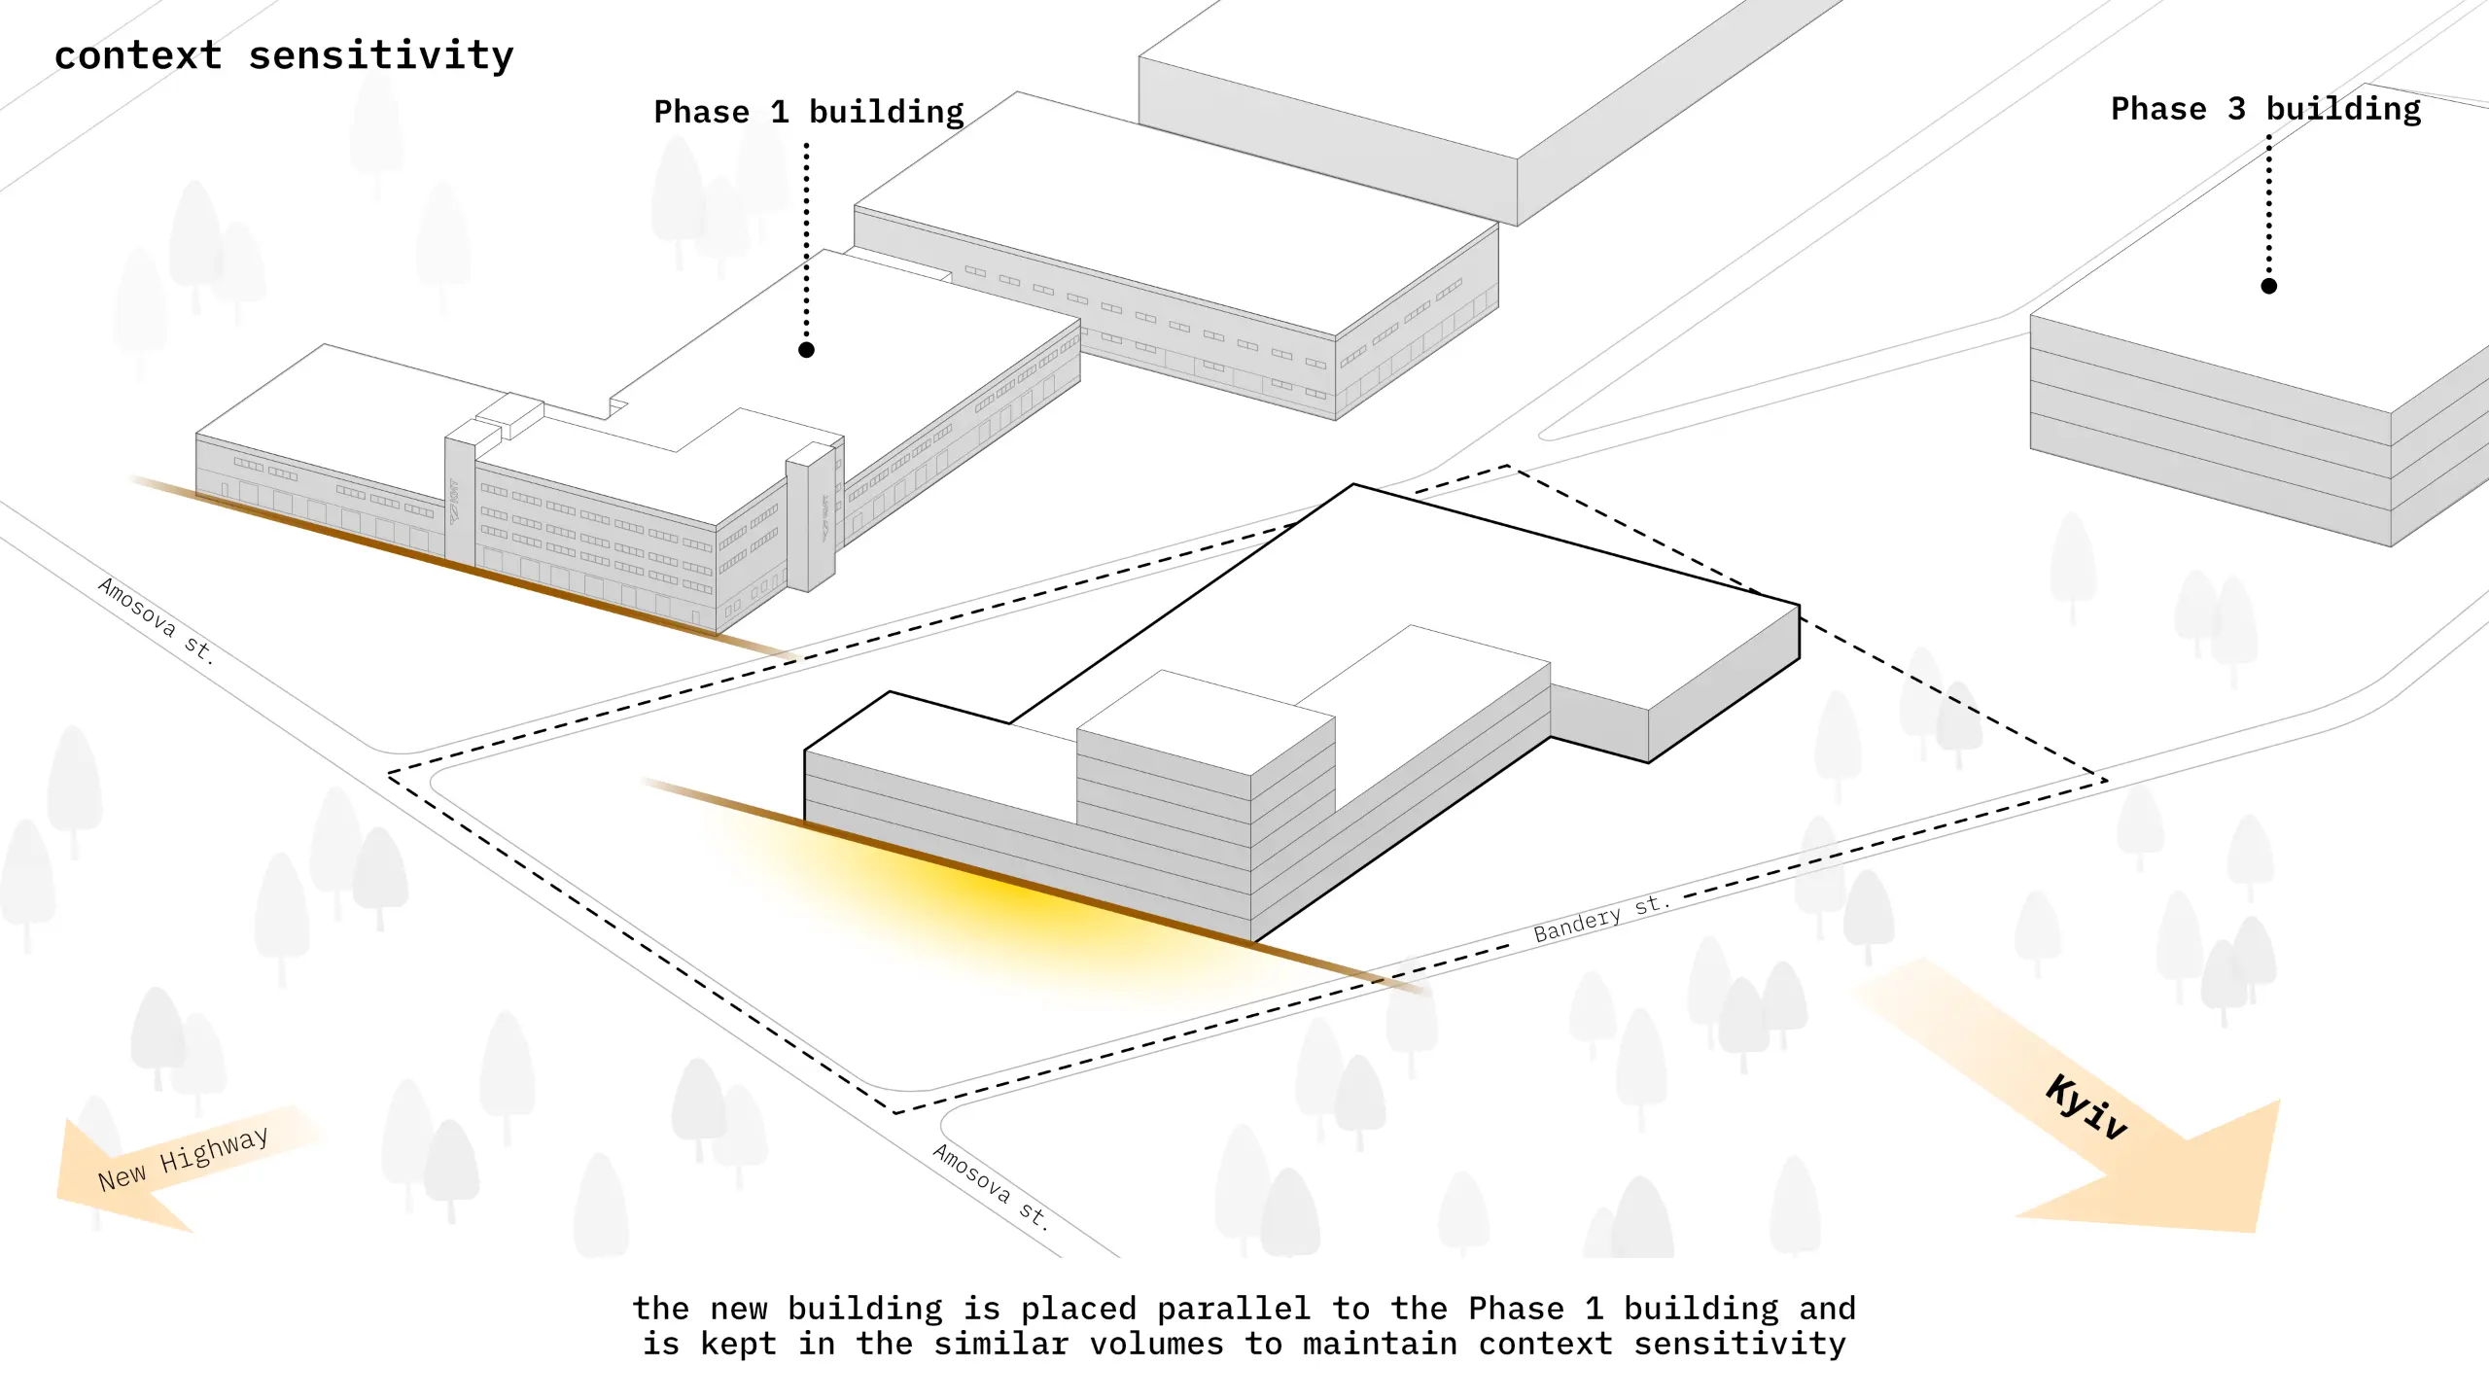
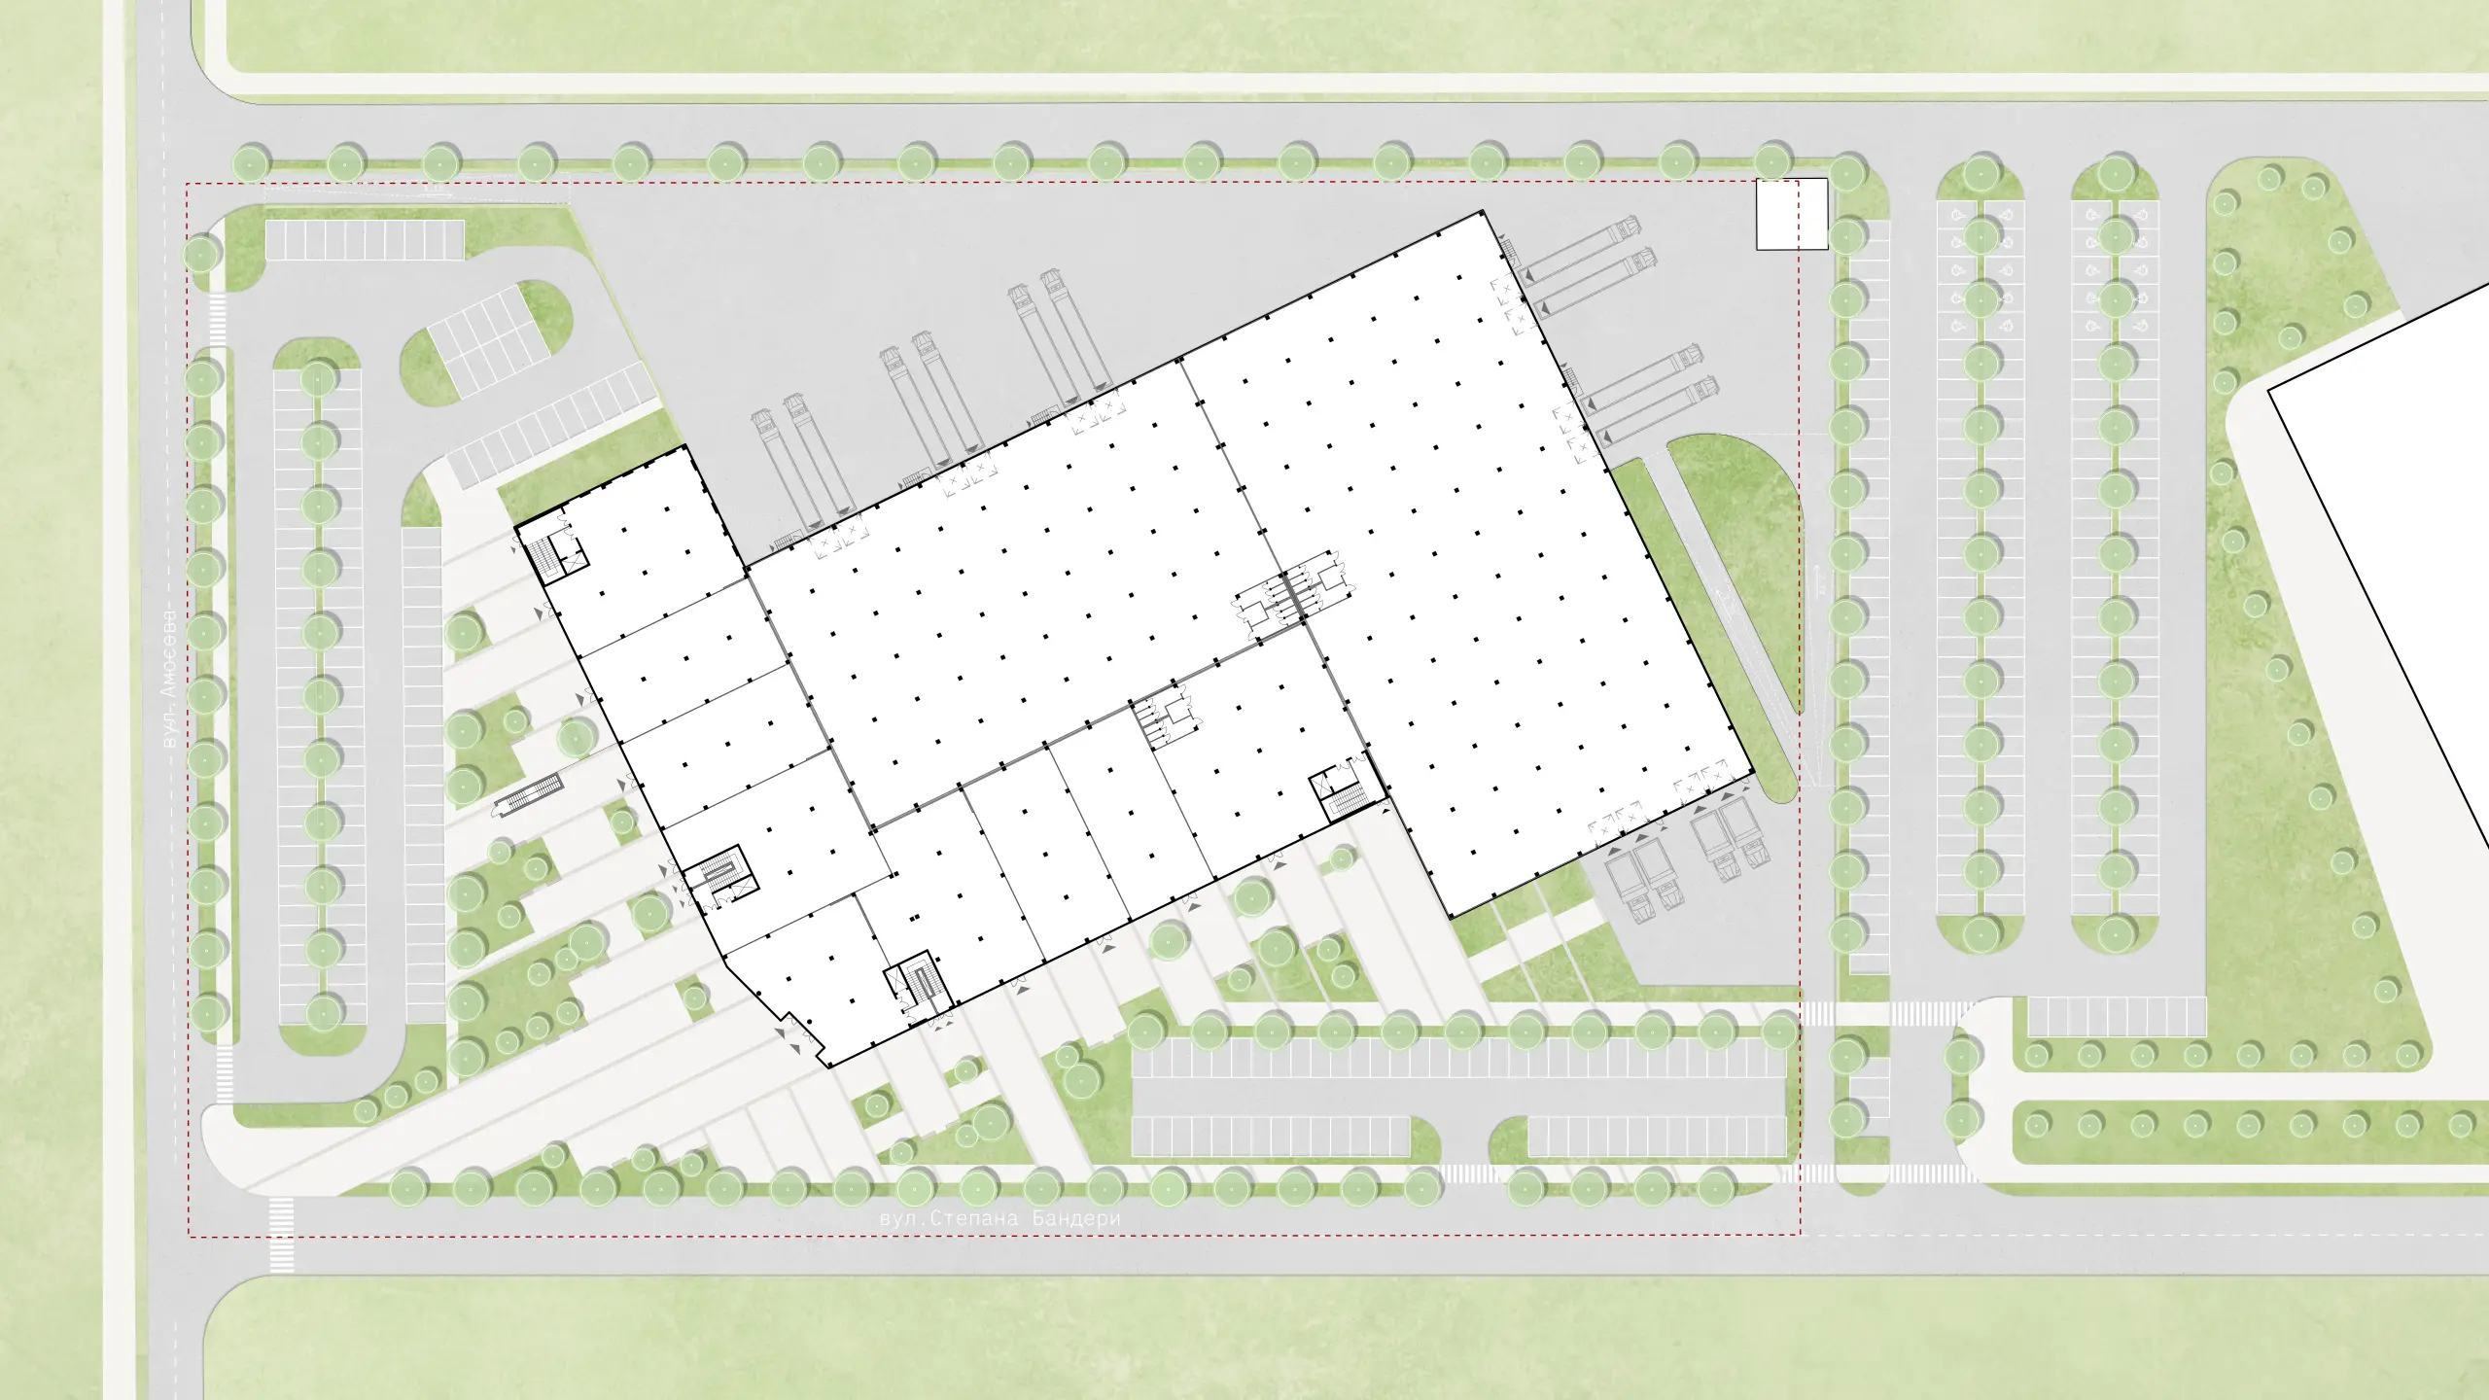
The building's form and spatial organisation respond sensitively to their context, integrating into the fabric of the existing phases of the industrial park through the orientation of its footprint, proportions and architectural identity. Rather than following the boundaries of the site, the building is aligned parallel to its neighbours, establishing visual axes and spatial coherence. Its modularity and colour palette draw on the previously completed phases, recombining established architectural elements into a distinct new expression that serves as the culmination of the complex's architectural language.
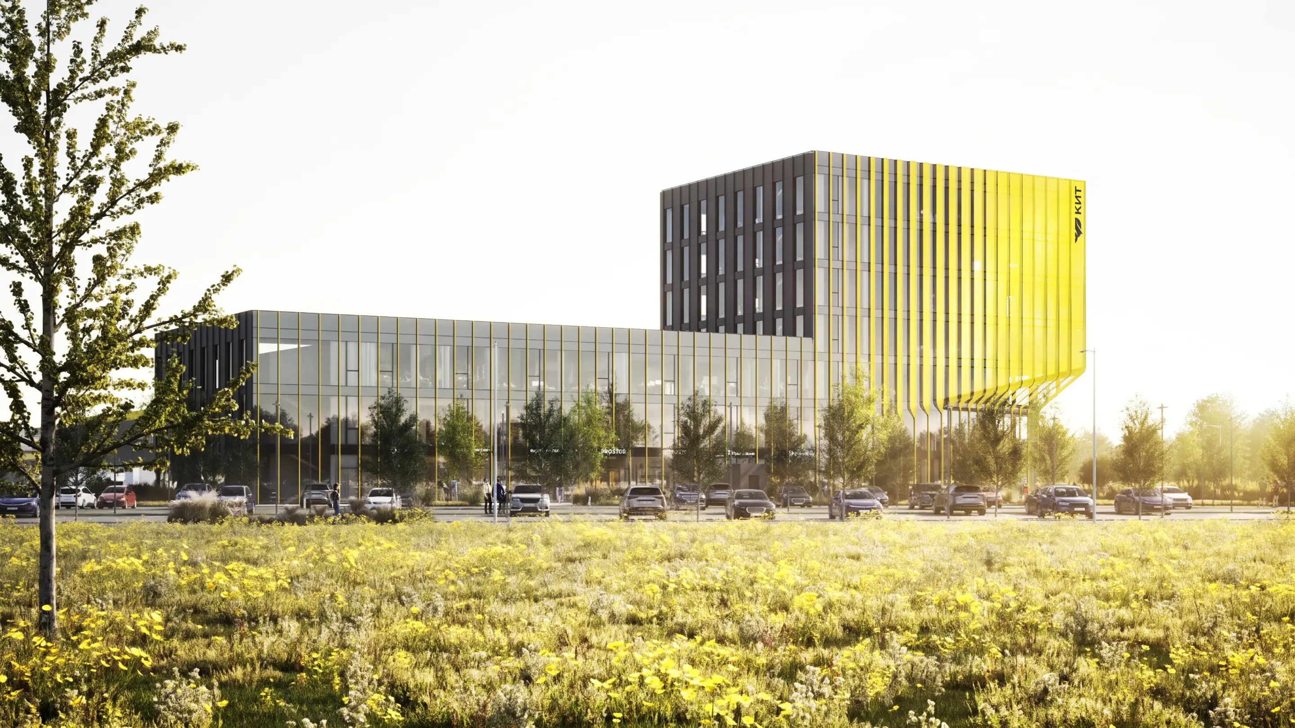
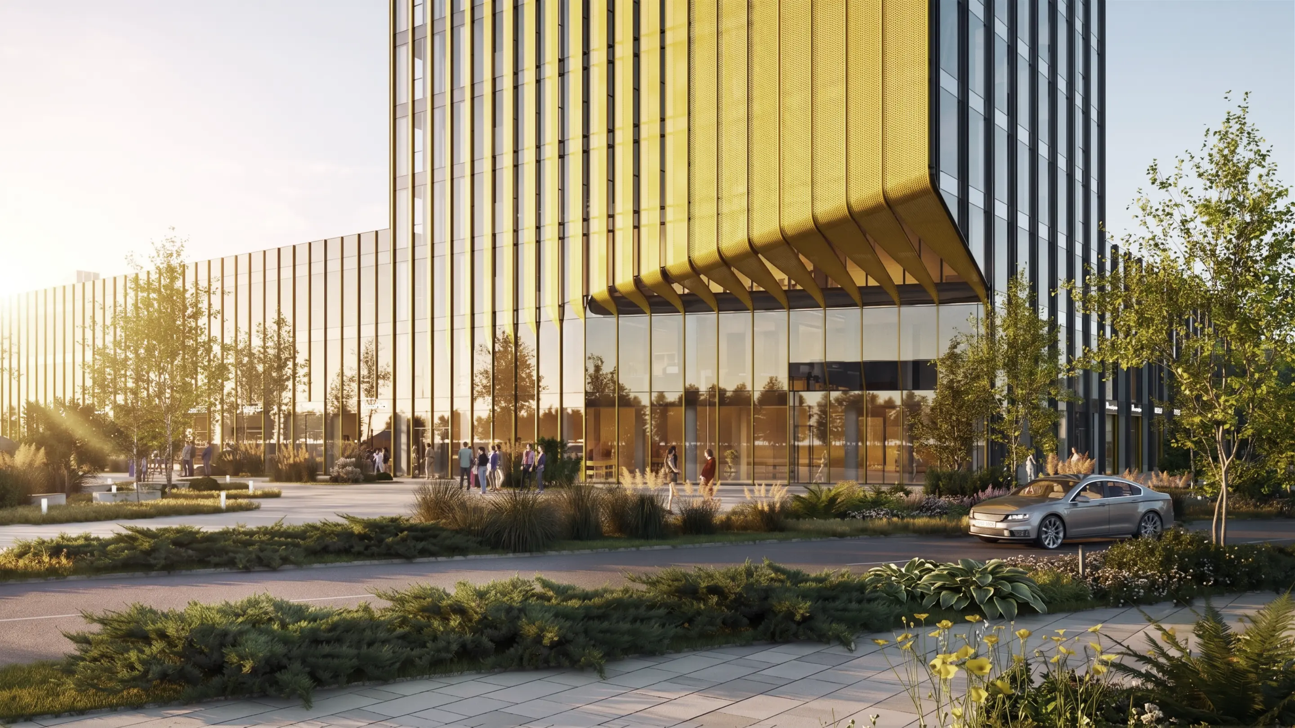
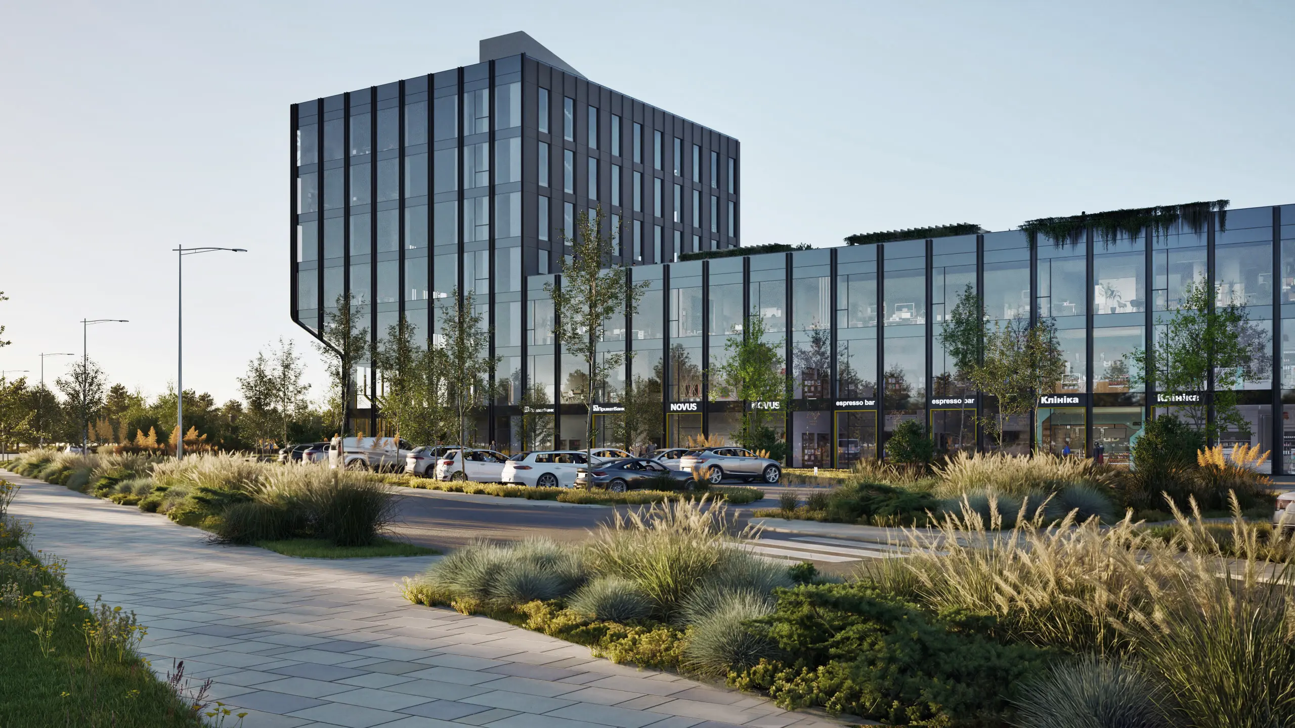
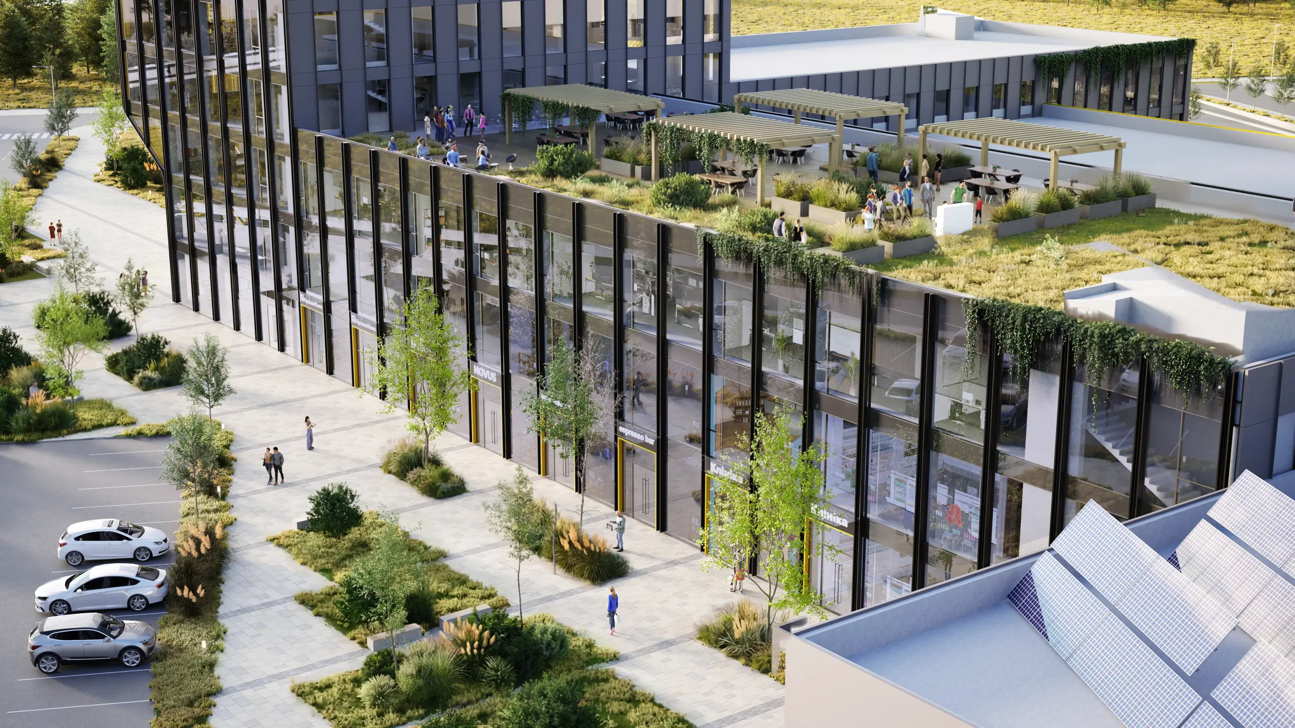
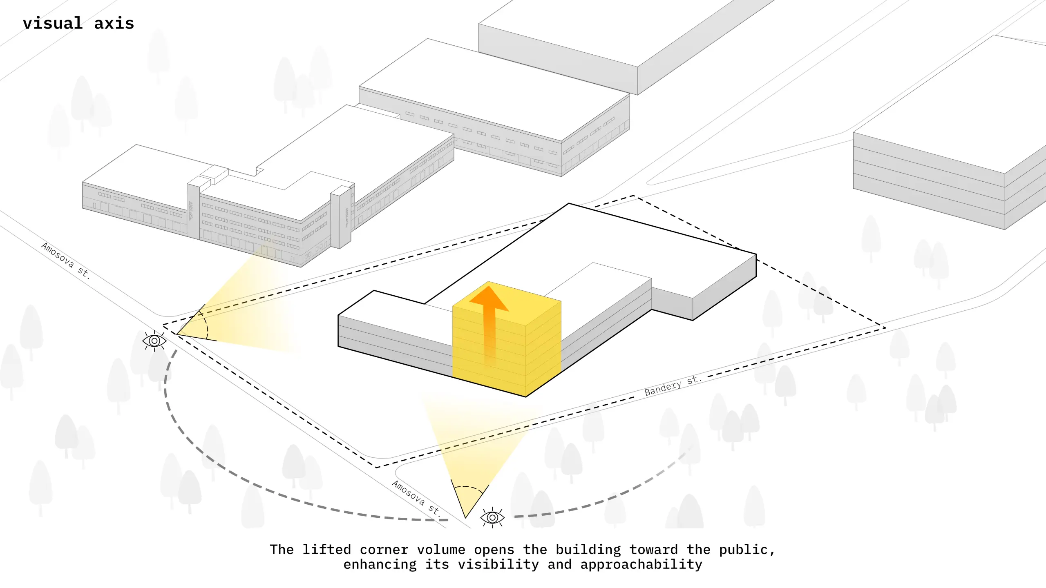
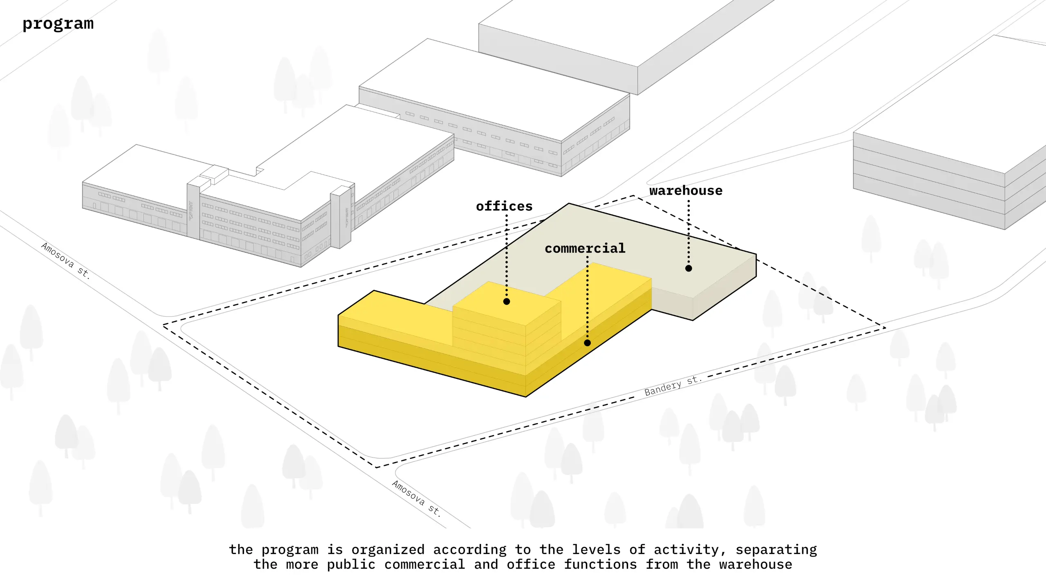
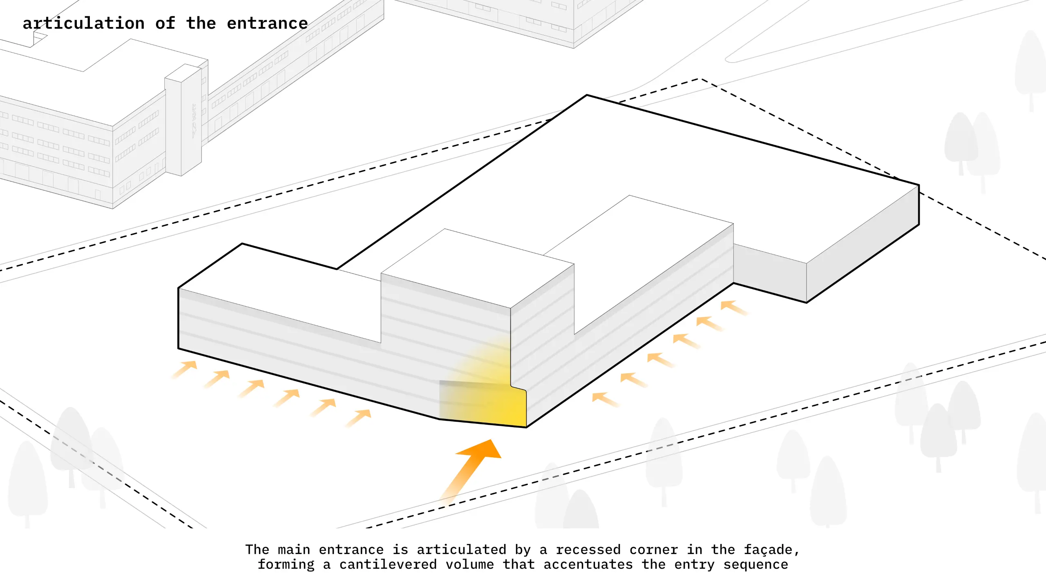
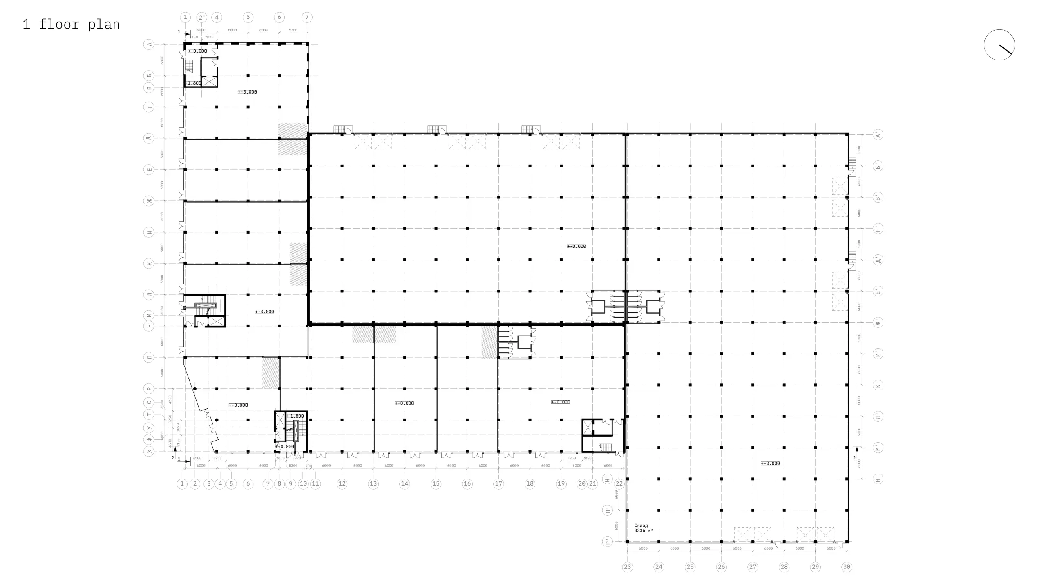
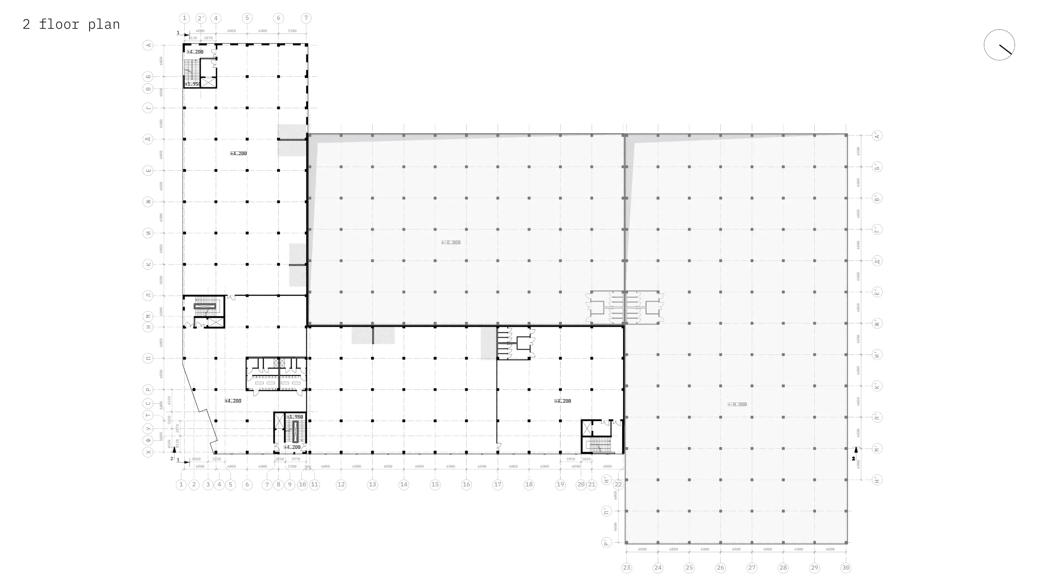
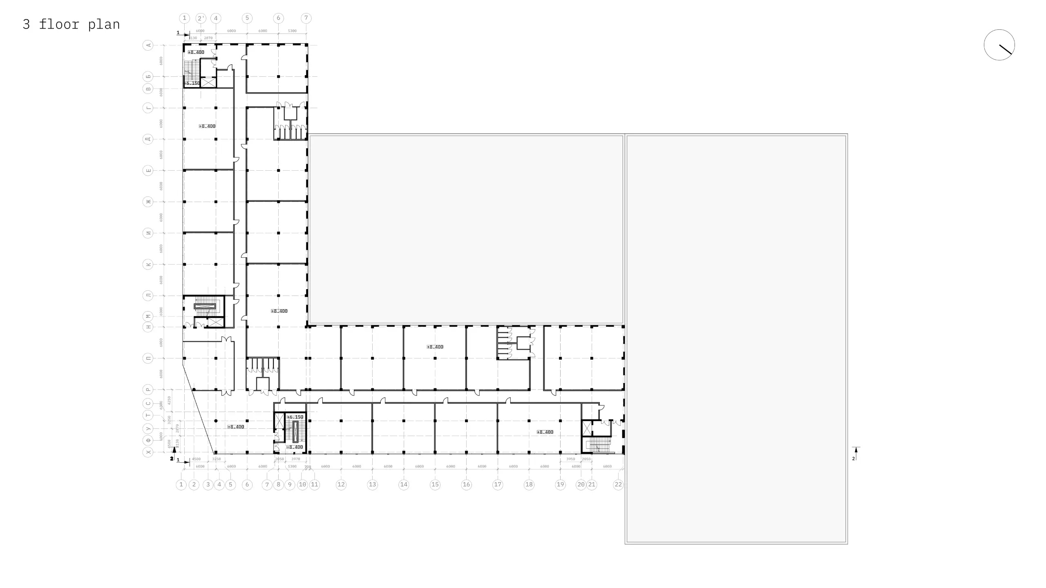
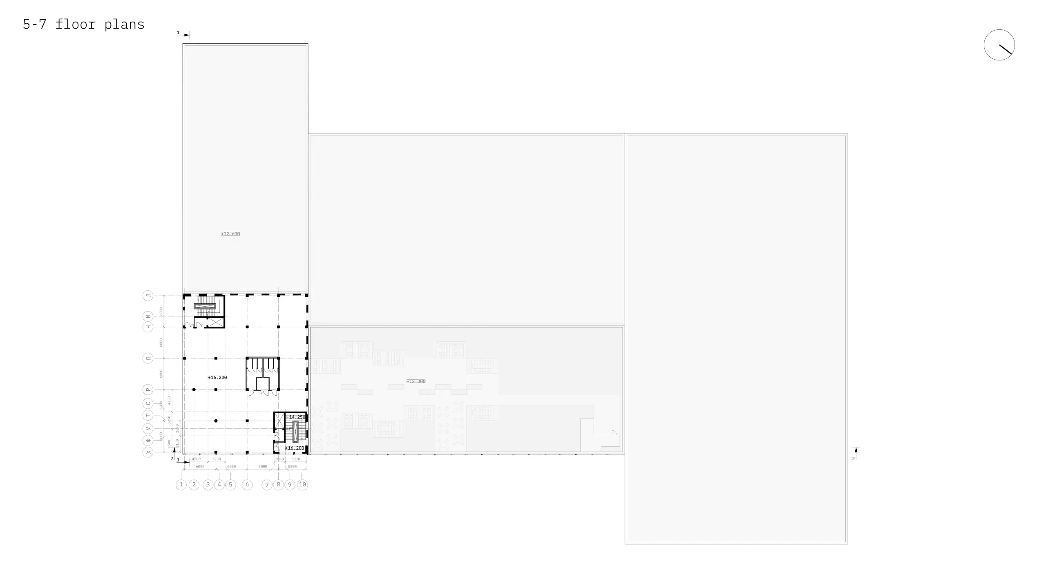
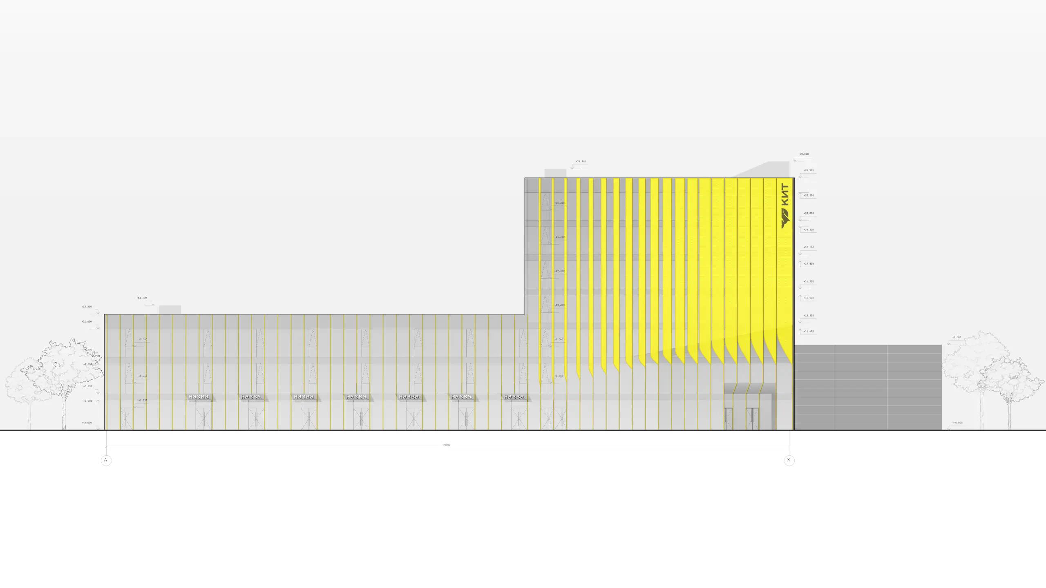
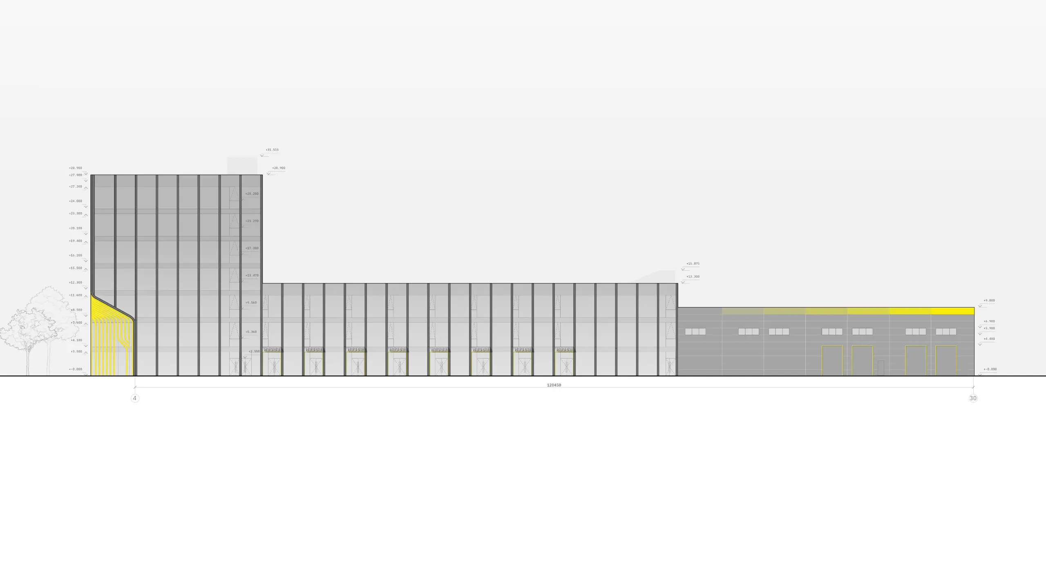
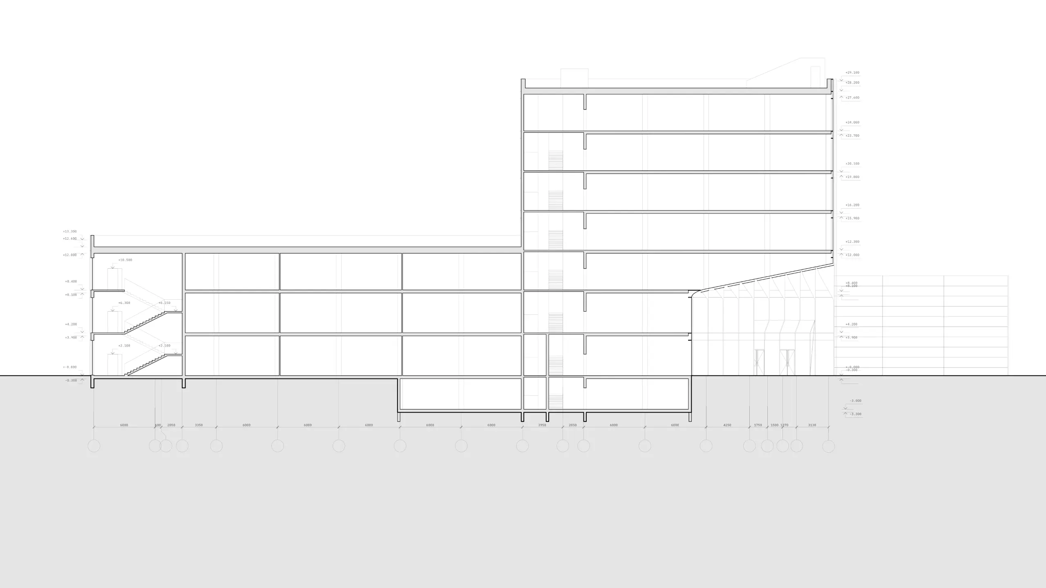
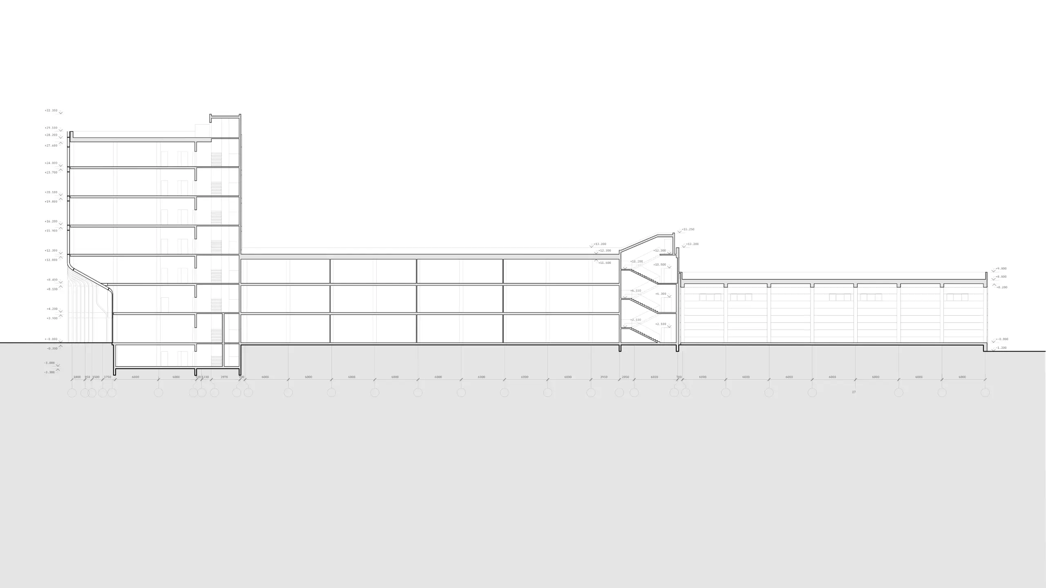
The architectural composition is based on the interplay between a horizontal commercial volume and a seven-storey office tower, which becomes the complex's principal spatial landmark, visible from the main nearby transport routes. The project's spatial organisation follows a clear yet minimalist structural logic. The tectonics of a regular square column grid define the vertical rhythm of the façades, while its geometry extends beyond the building to generate a system of directional bands within the surrounding landscape. Architecture and landscape design thus become integral parts of a unified spatial system. The main entrance is formed by a diagonal cut into the corner of the tower. This gesture creates a sheltered space while inviting visitors inside and visually drawing the public square into the building's volume. In this way, the primary architectural accent contains a secondary accent at a smaller scale, developing the principle of a fractal structural hierarchy.
Sustainable Façade Tectonics to Minimise the Carbon Footprint
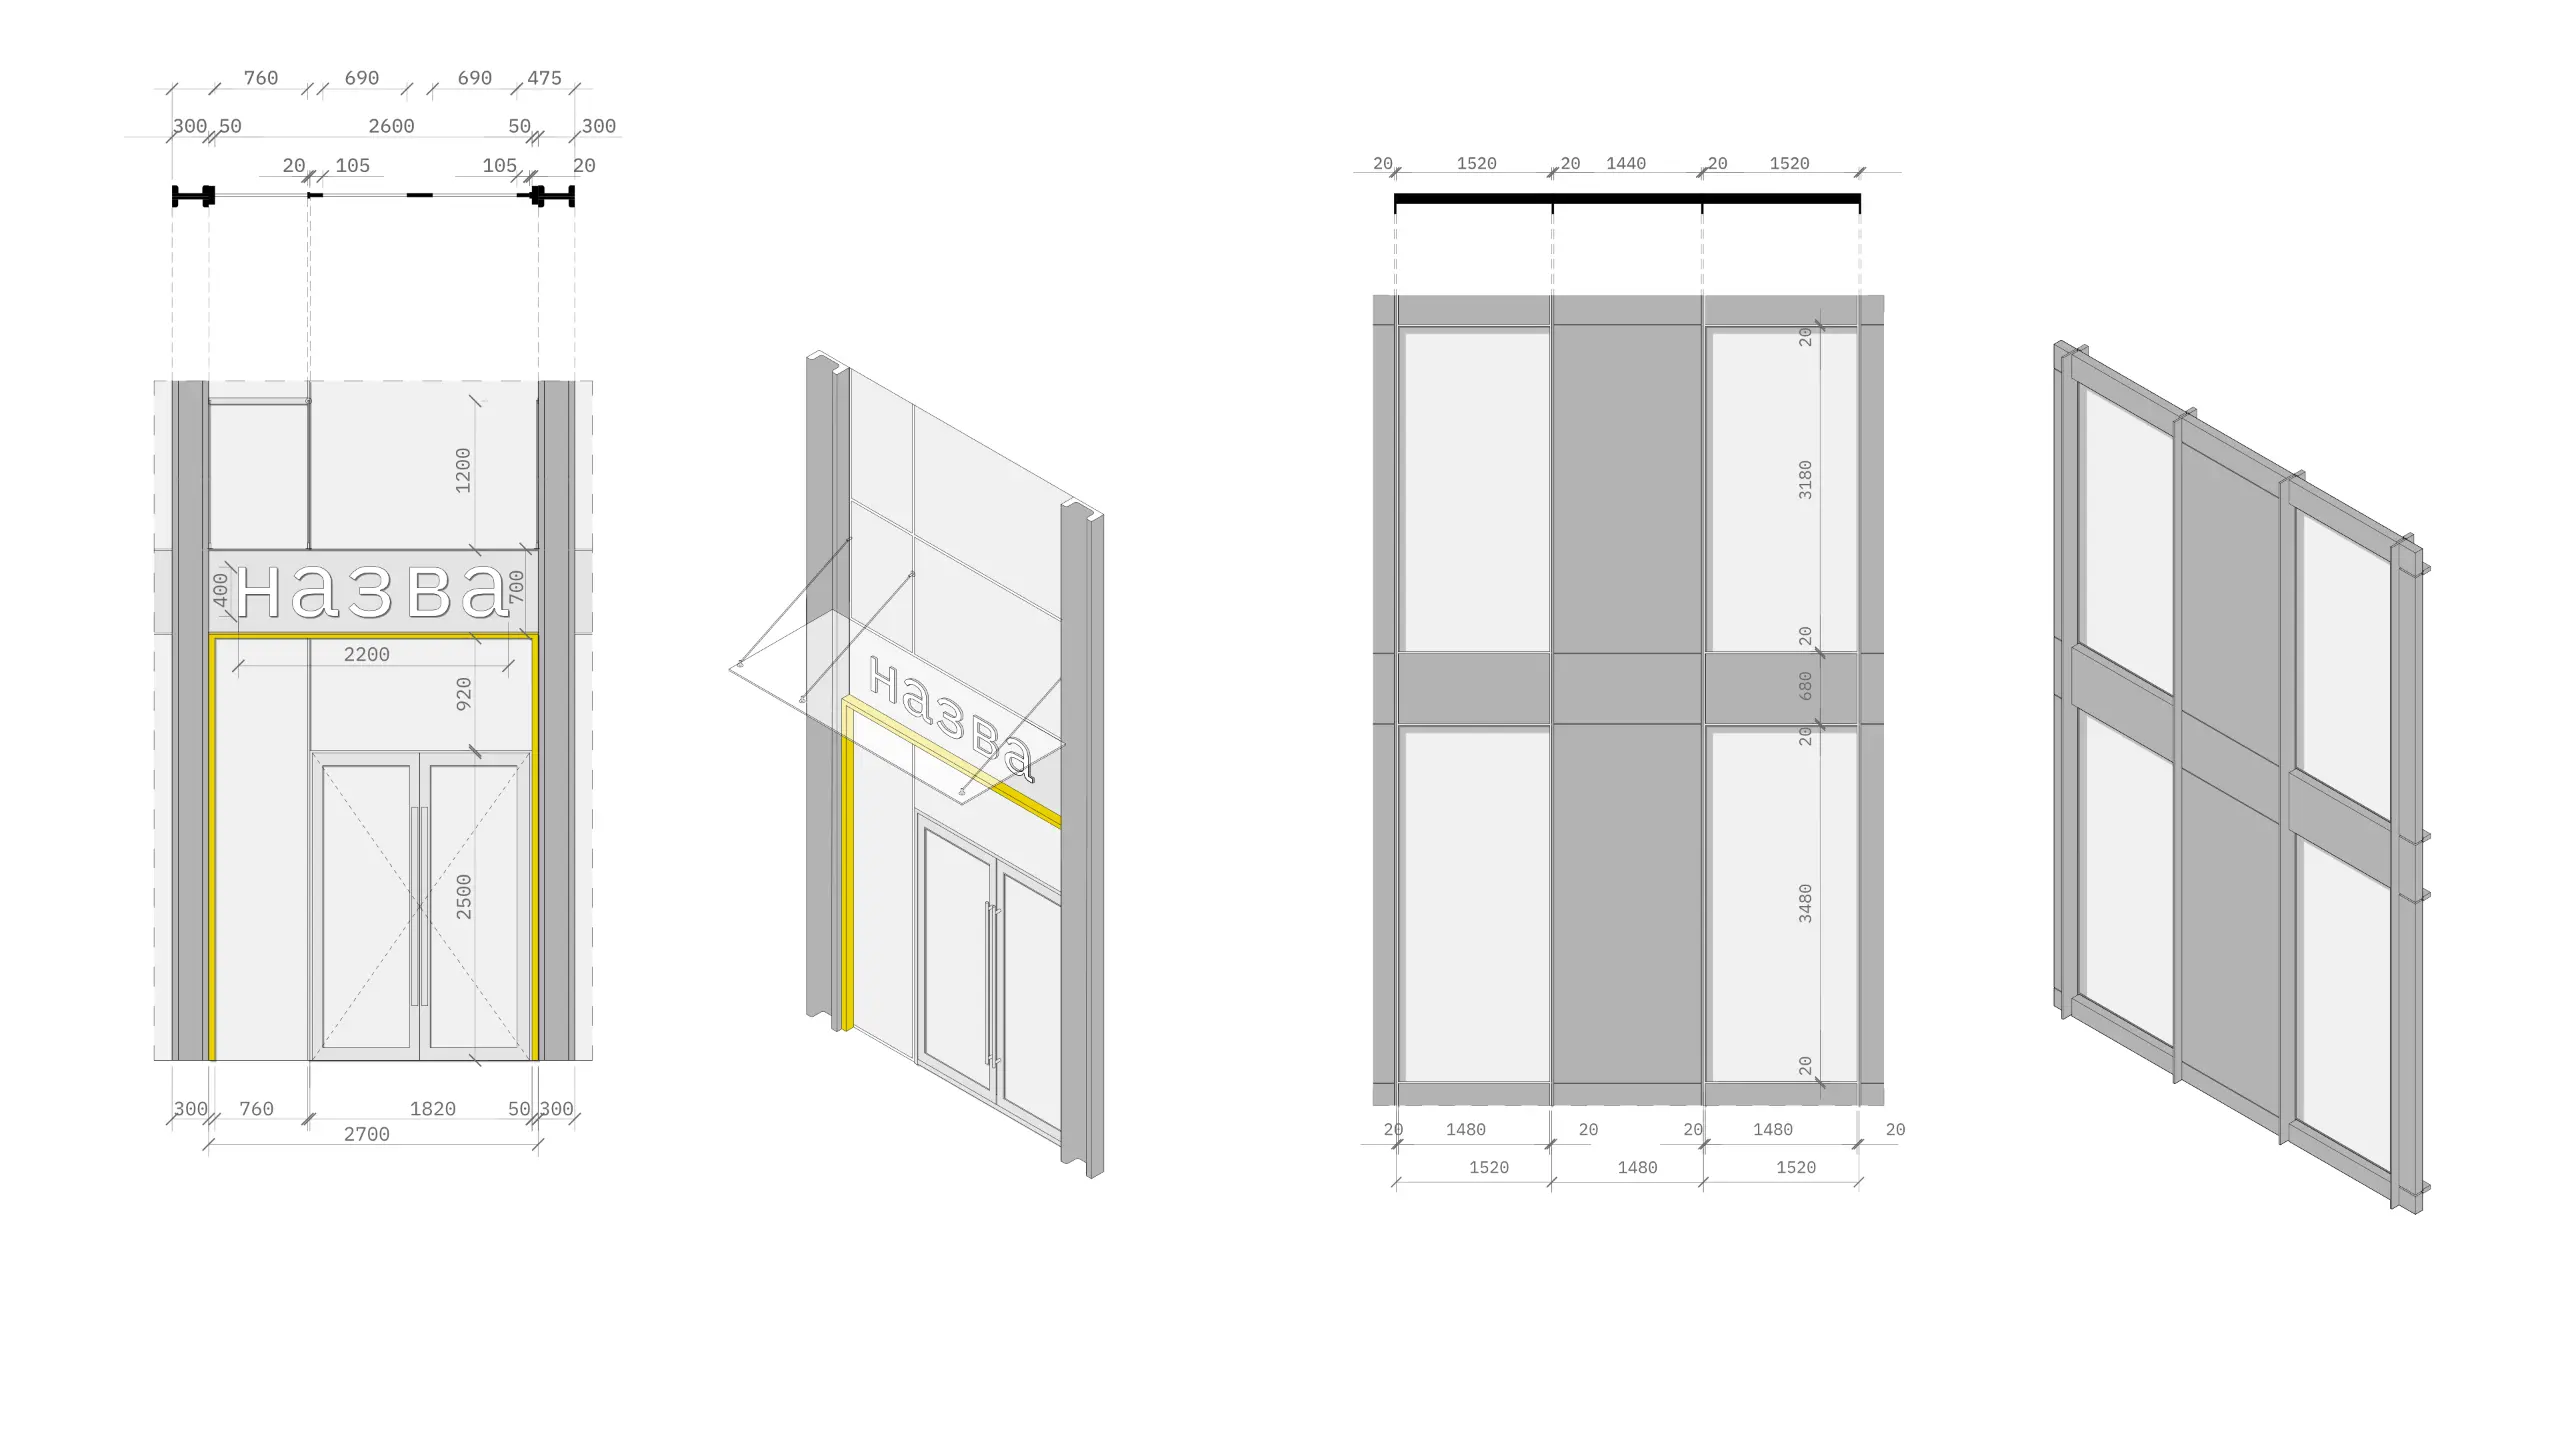
A distinctive feature is the south-east façade of the office tower, where solar-shading mesh screens and a vibrant yellow colour emphasise the depth and layered character of the façade structure. Cascading downwards, the screens gradually give way to greater transparency across the lower commercial floors. The inclined surface above the recessed entrance minimises the penetration of high-angle summer sunlight into the interior, thereby preventing overheating. The same purpose is served by the smaller window openings on the south-west side of the tower, resulting in a lower window-to-wall ratio.
A Permeable Landscape for People
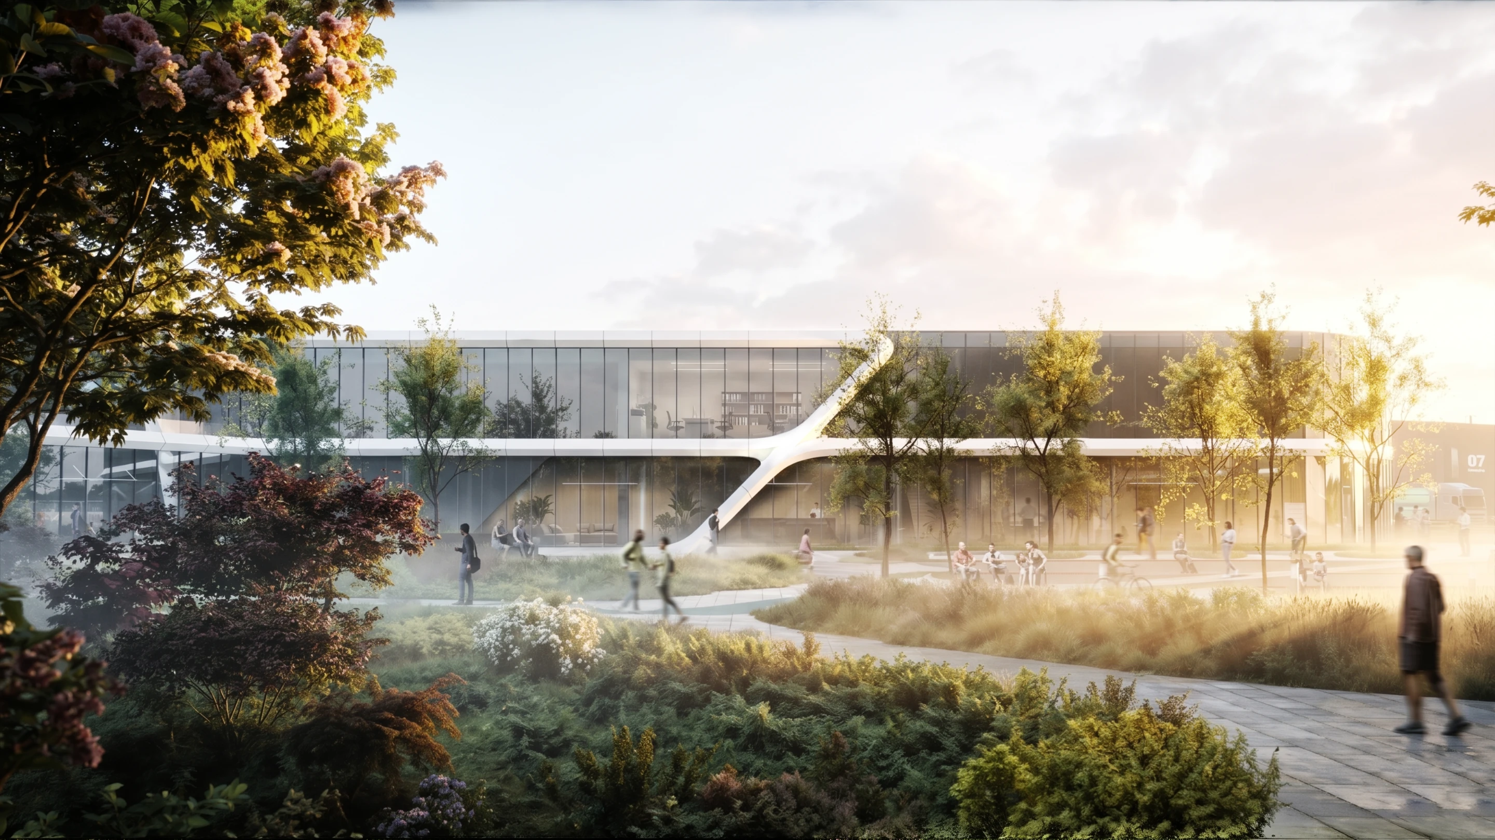
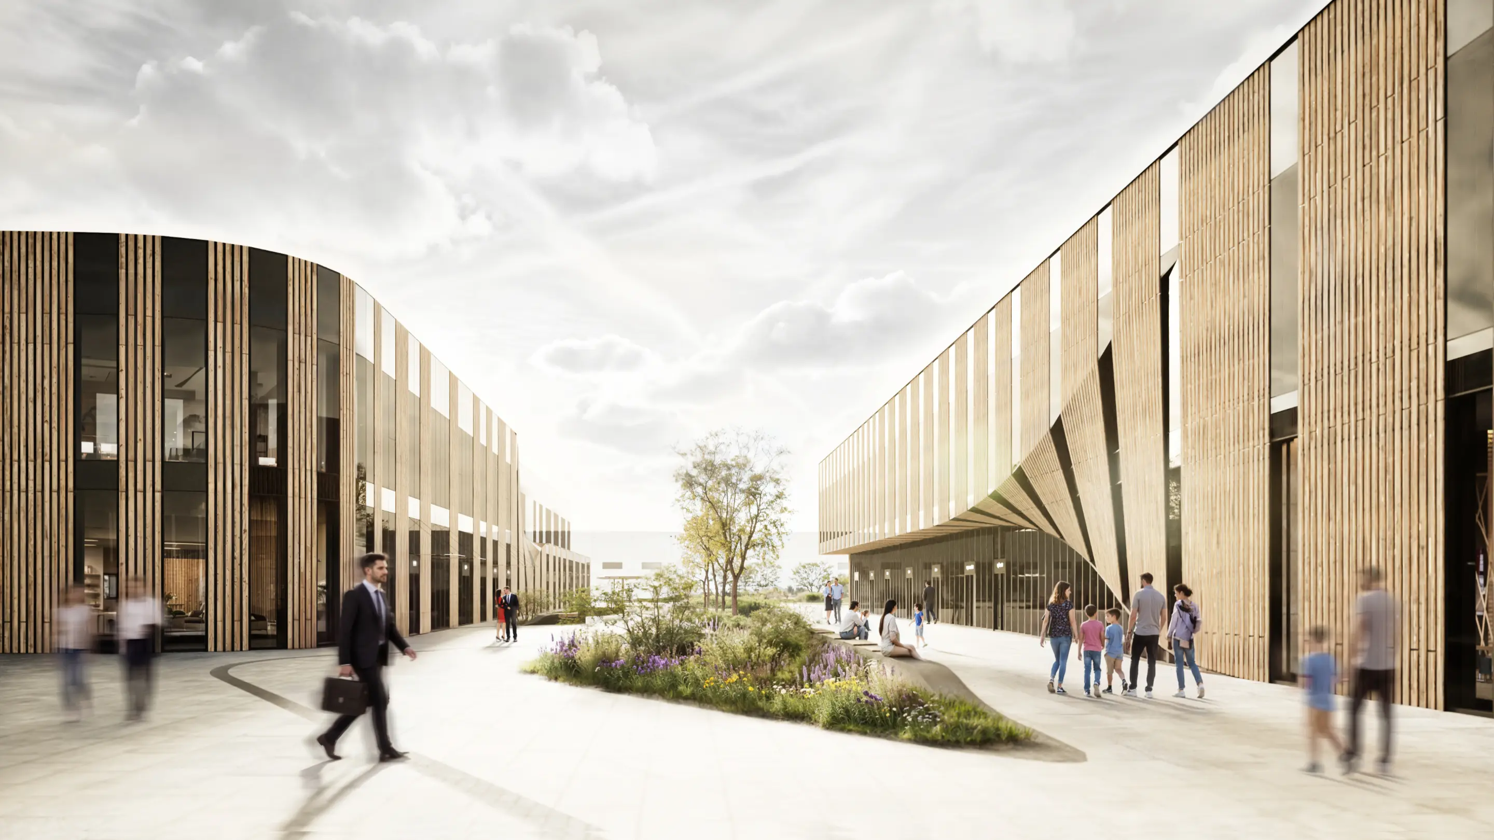
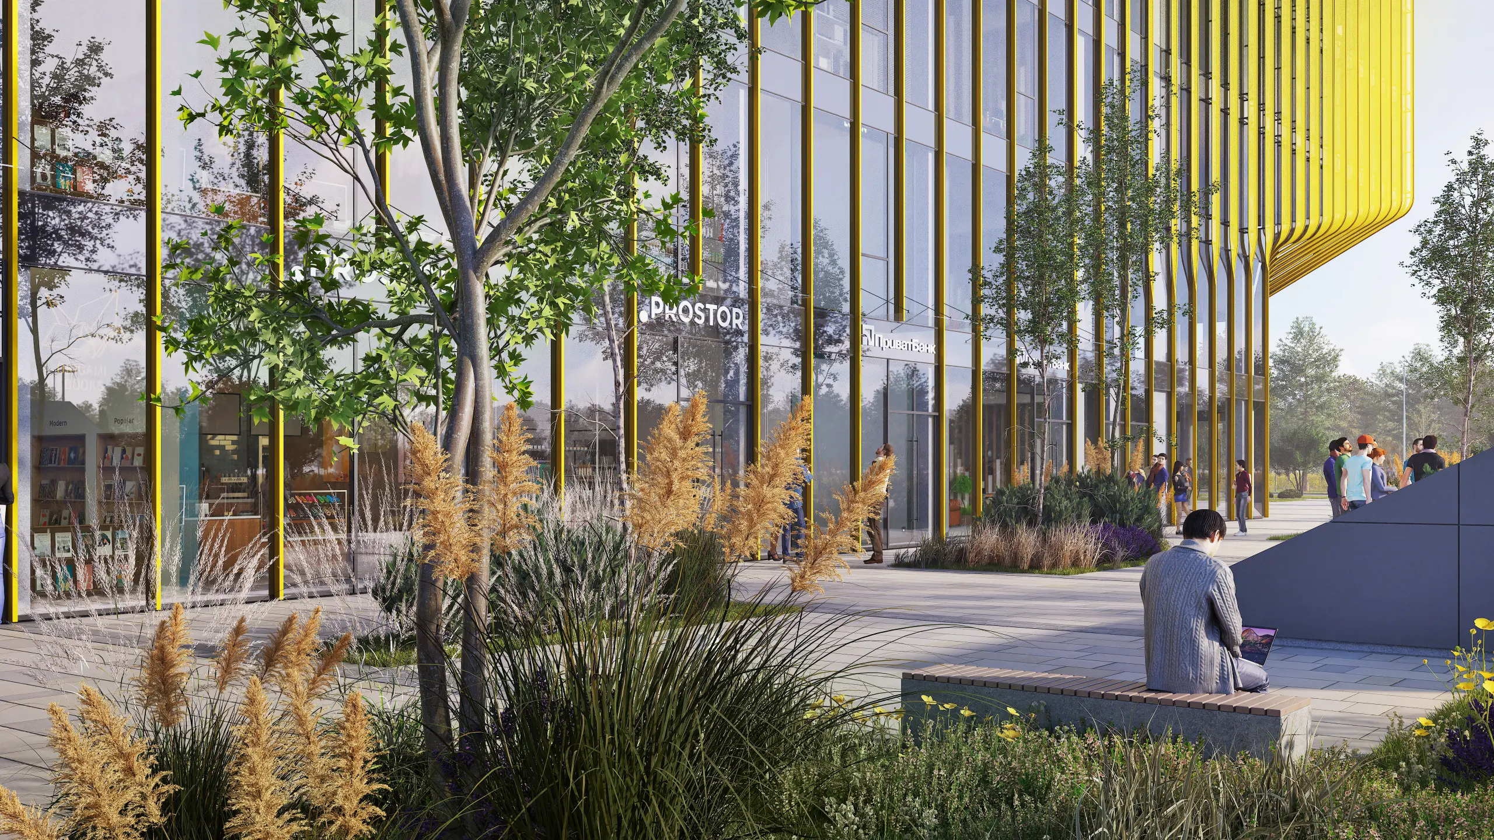
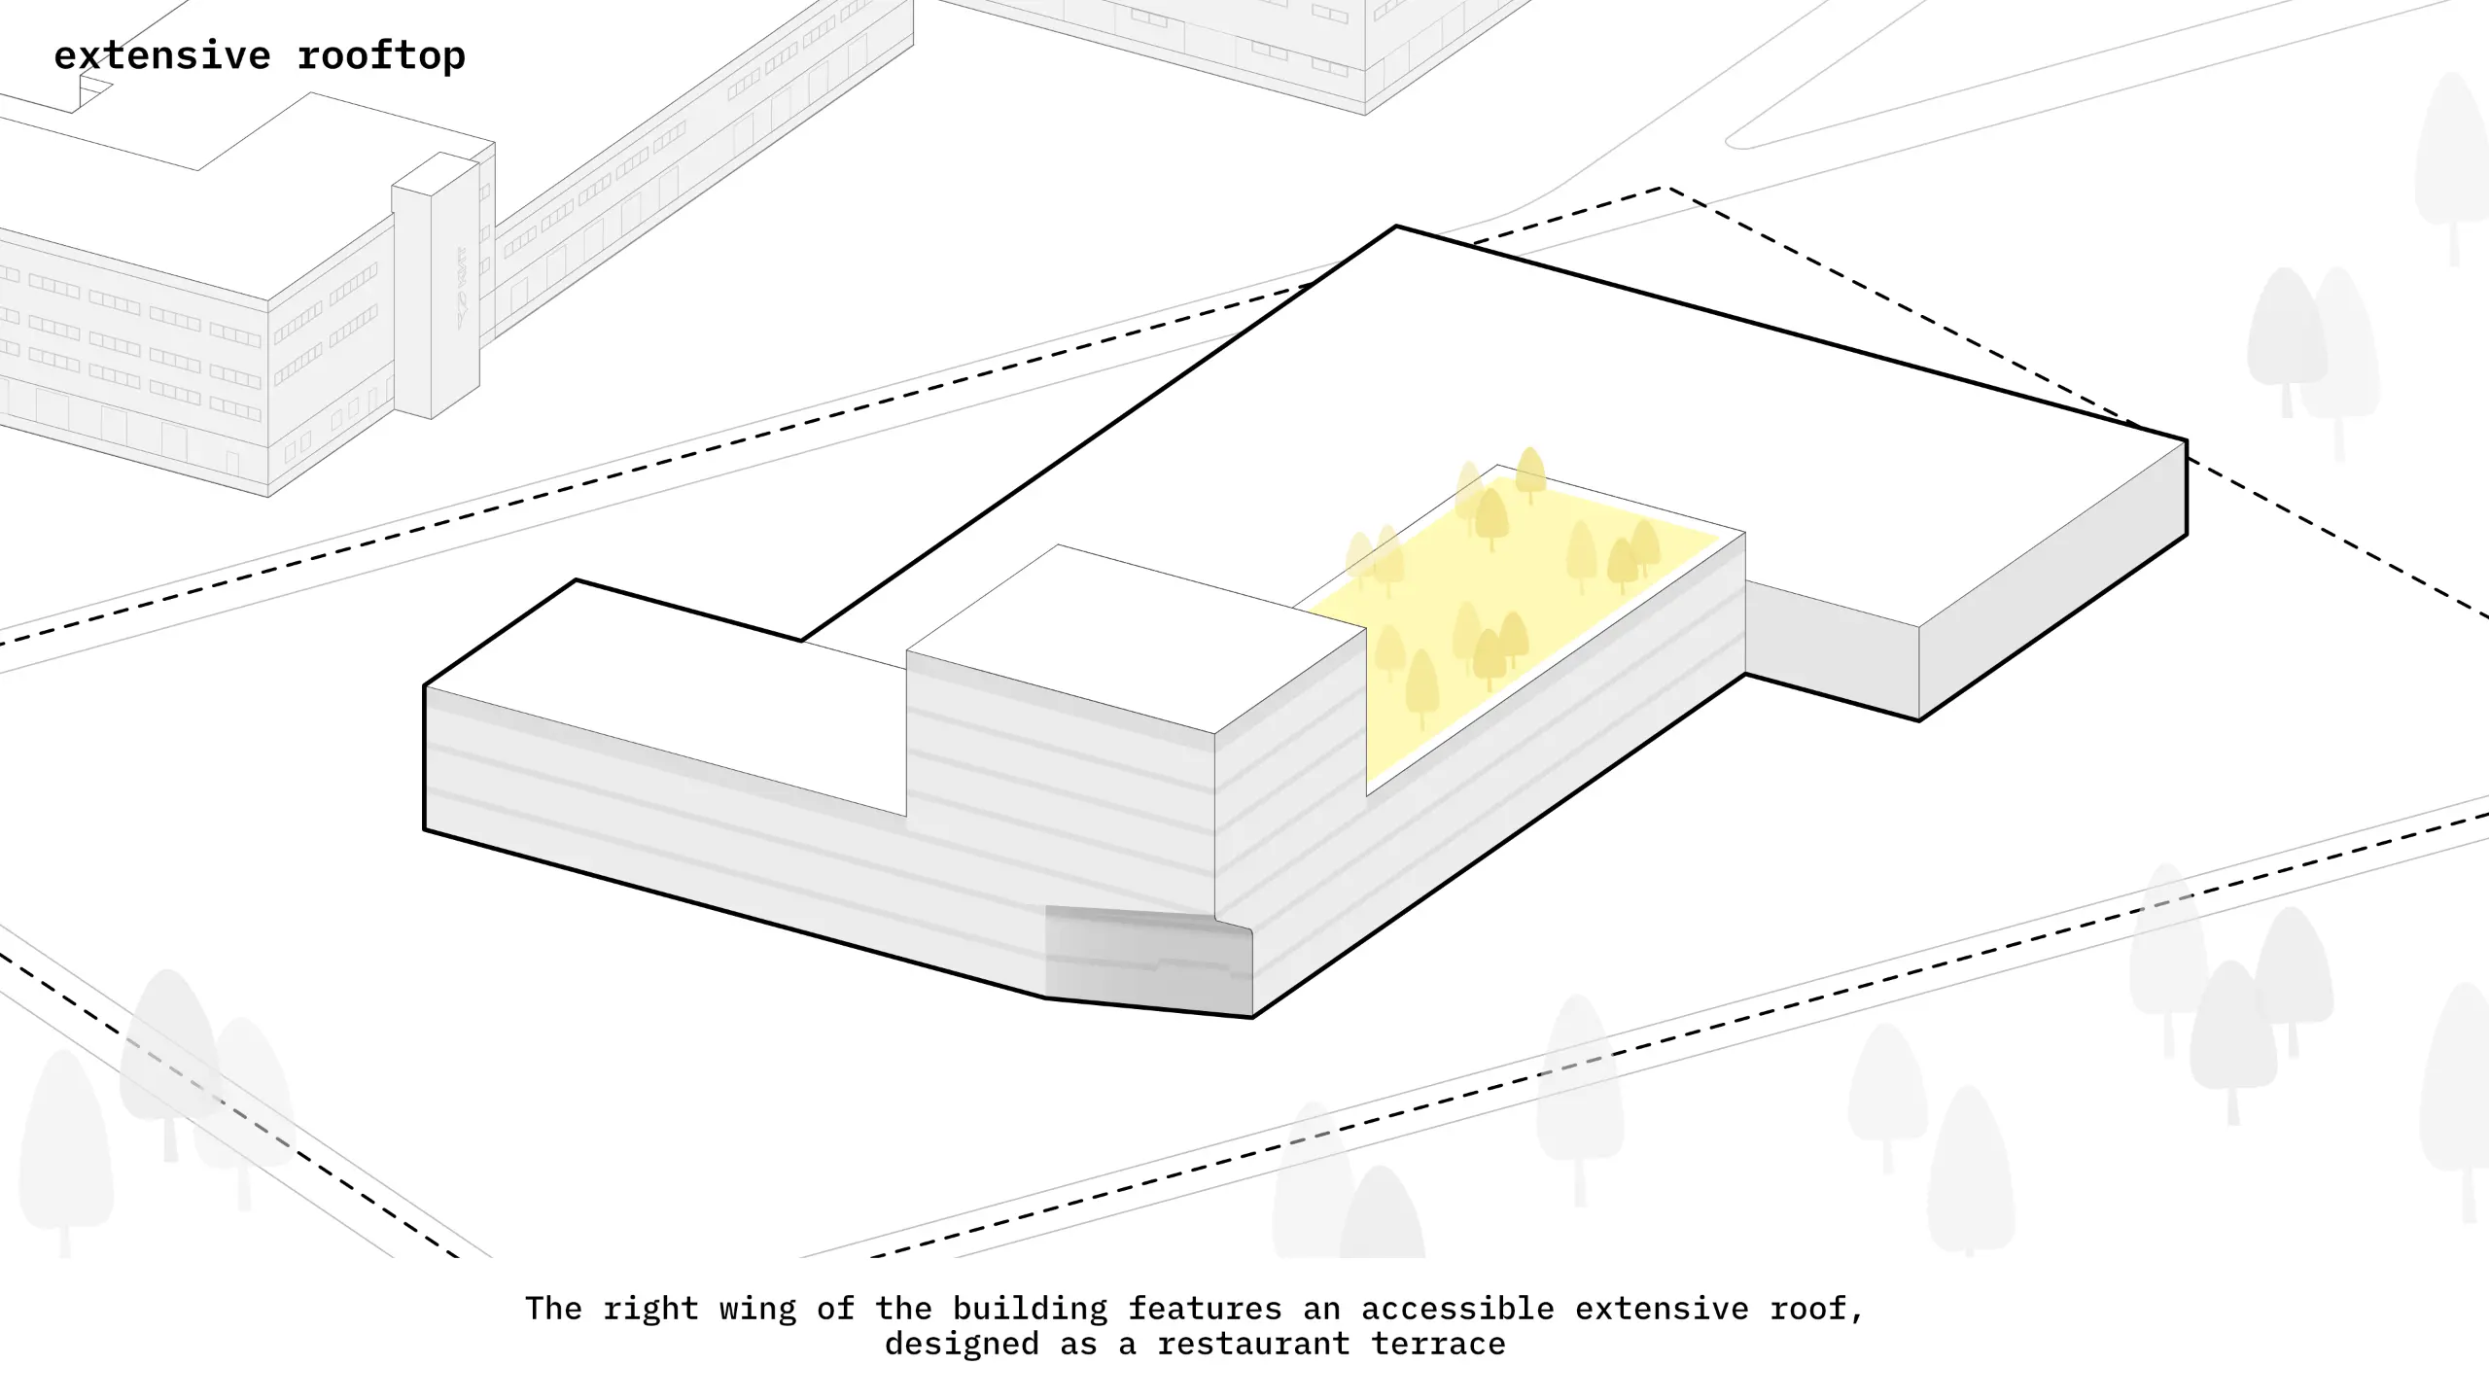
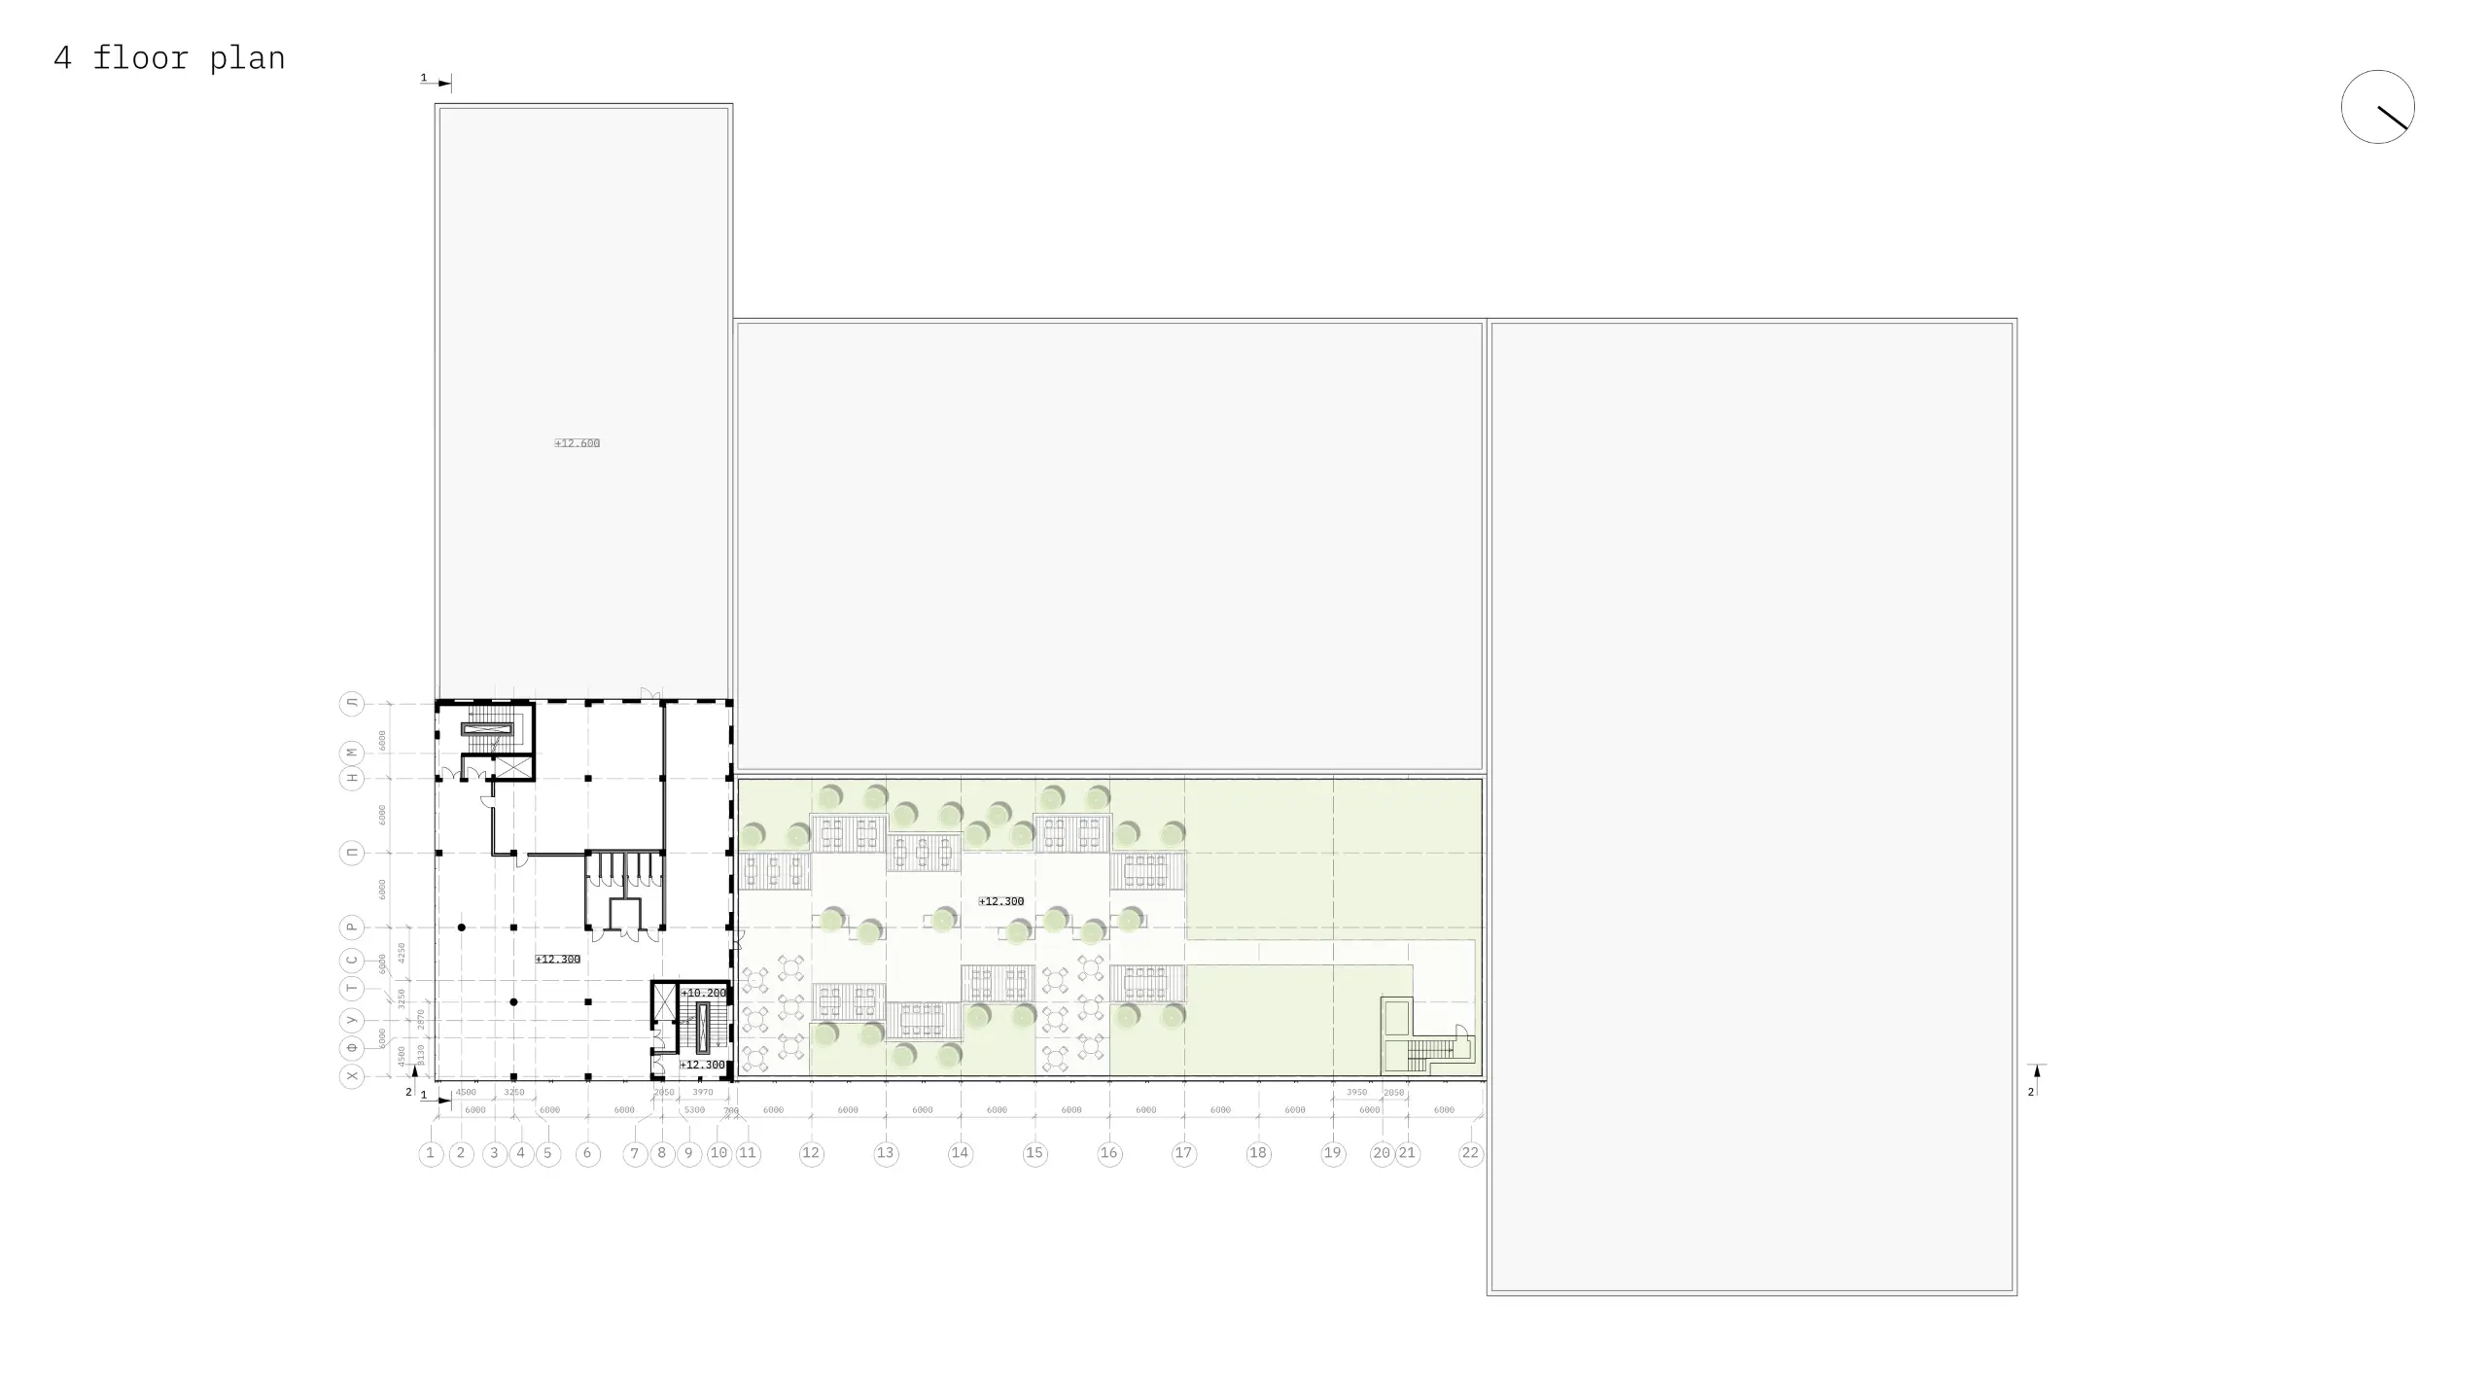
A public plaza is formed in front of the building, connected to the neighbouring phases of the industrial park through a network of pedestrian routes and a green corridor. An accessible roof terrace on one of the horizontal wings complements the system of open spaces, introducing additional possibilities for their use.
The concept reimagines the industrial park as an integral part of the urban environment, rather than an isolated manufacturing and warehousing zone. The commercial and public functions of the new core are intended to serve not only those working within the complex but also residents of the surrounding residential neighbourhoods. In the context of Bucha's recovery following its liberation, the project demonstrates the potential of contemporary industrial infrastructure to provide a foundation for the development of new urban spaces.


Area
~19,300 m²
Location
Bucha, Kyiv Oblast, Ukraine
Date
2025—
Programme
Commercial, Business and Logistics Hub
Client
Gardariki
Status
Design
Principal
Dmytro Aranchii
Team
Mariia Drobenko, Kateryna Natalchuk, Kateryna Riazantseva, Bohdan Hadzhylov, Vladyslav Tsykal, Viacheslav Kulyk, Andrii Korinnyi
Pragmatika, Hmarochos, The Village Ukraine, Ty Kyiv